
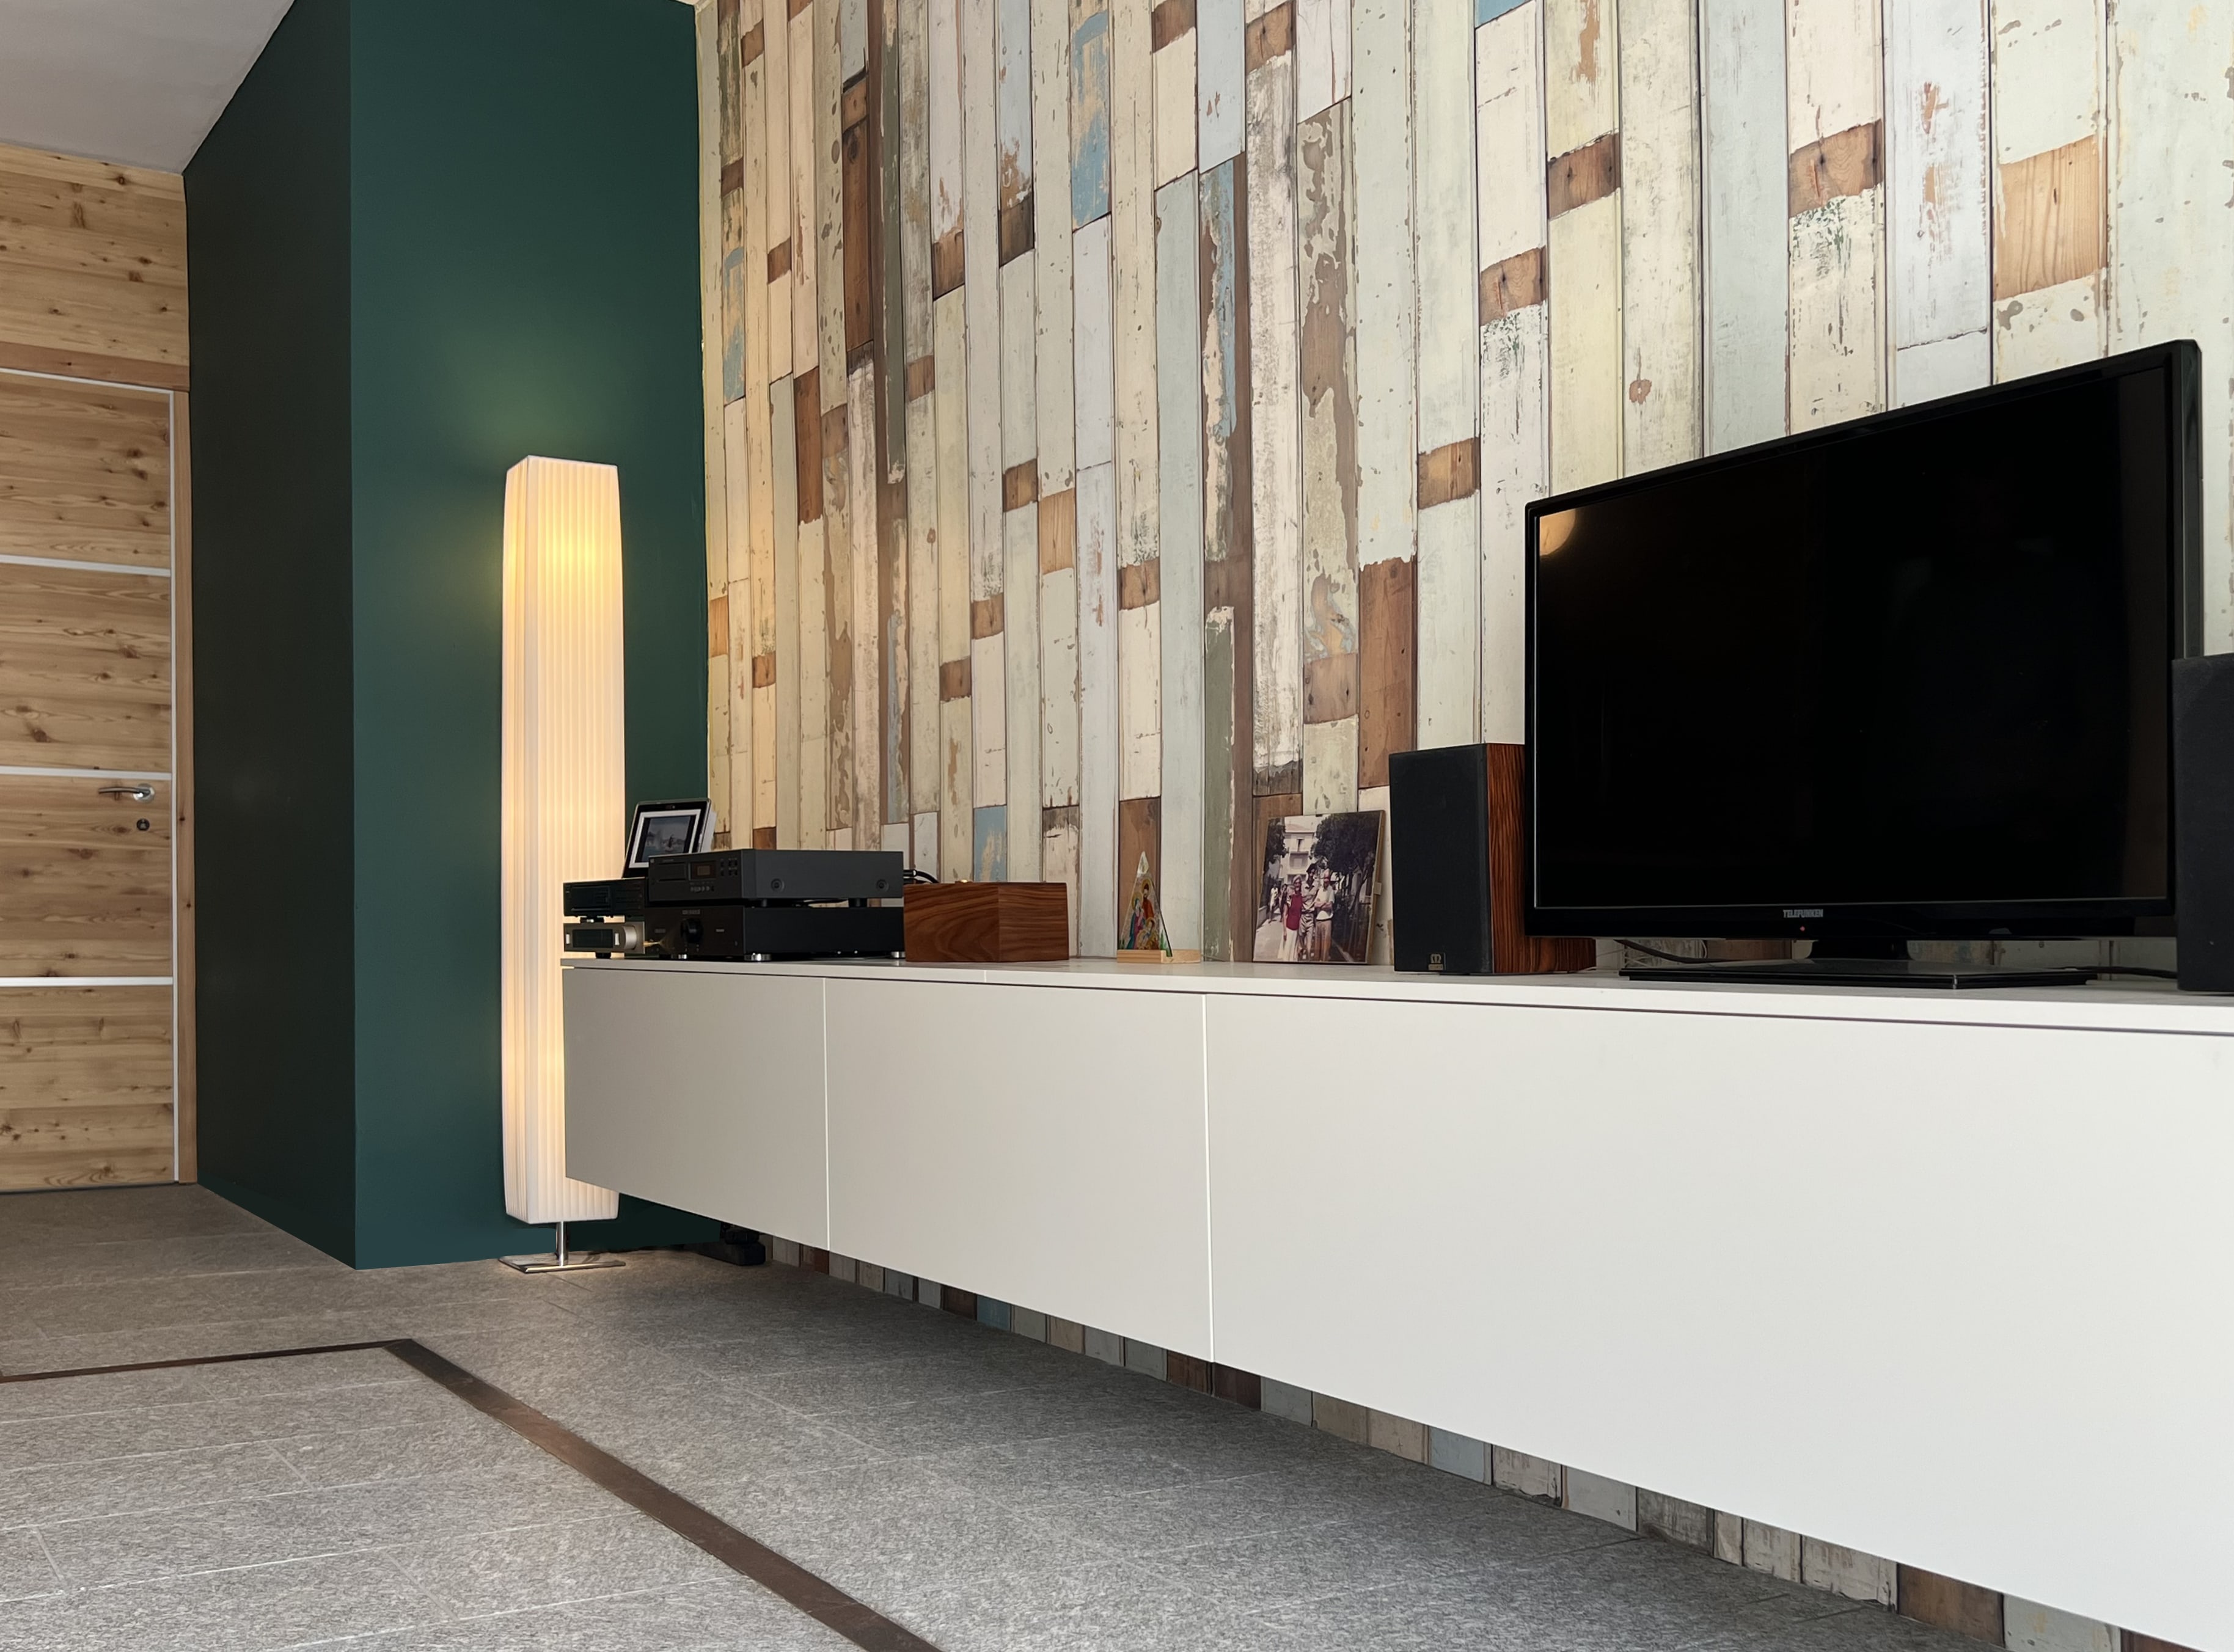
Dream, refurbish, live.
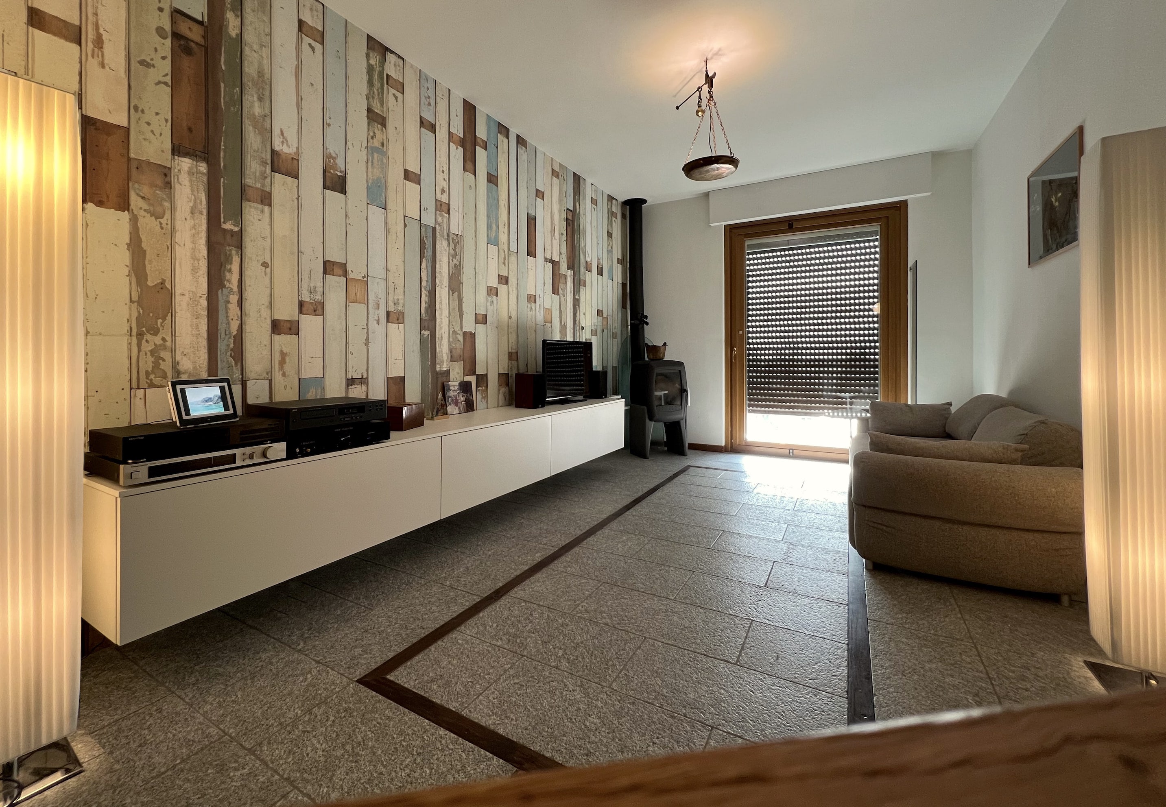
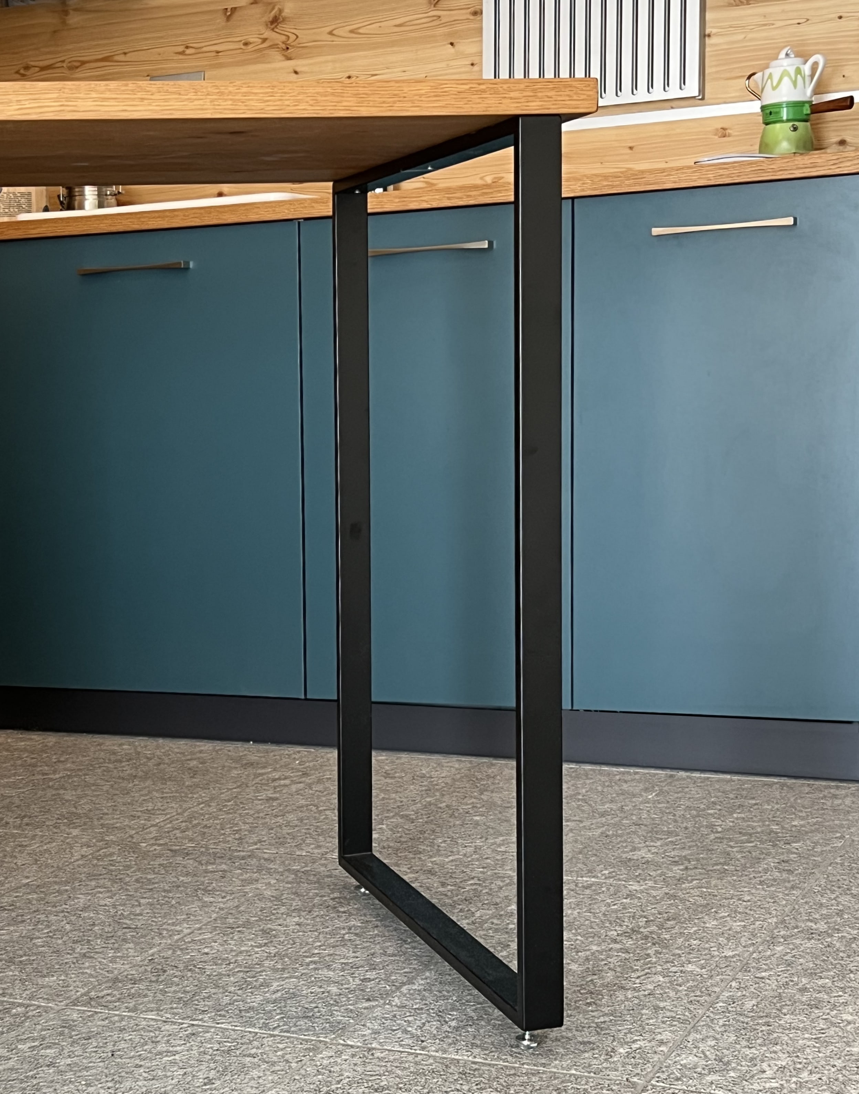
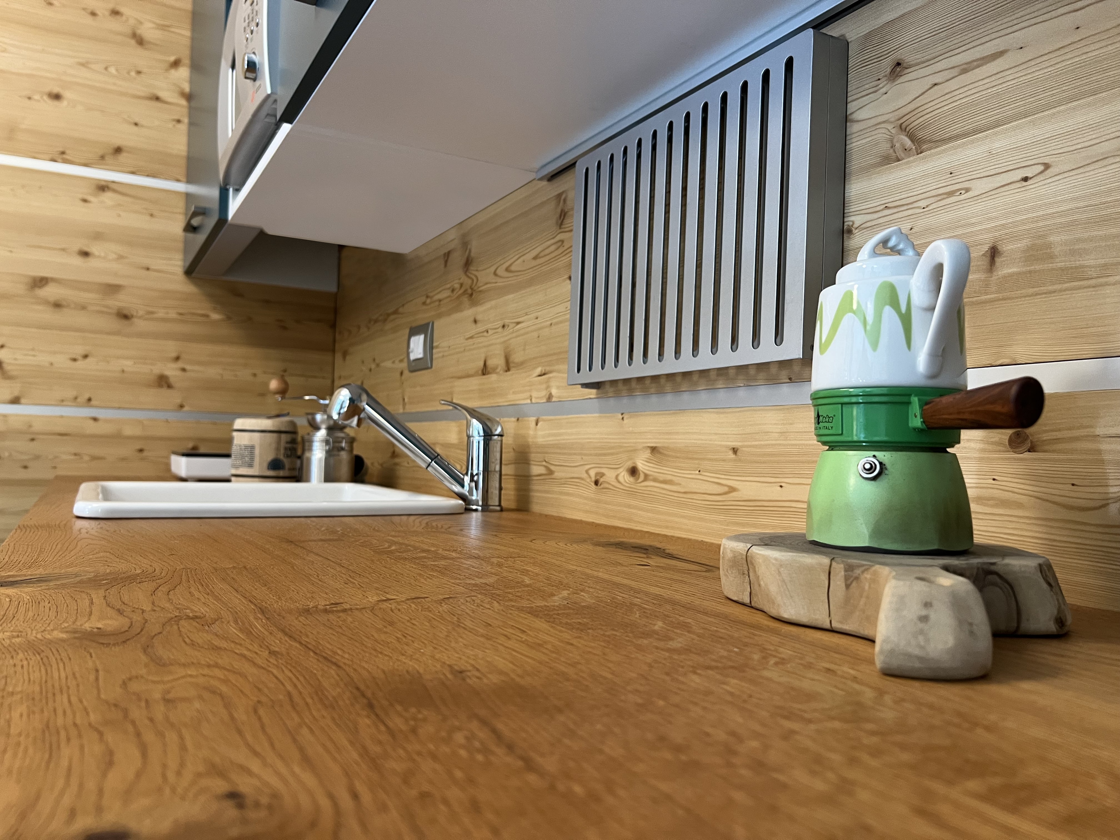
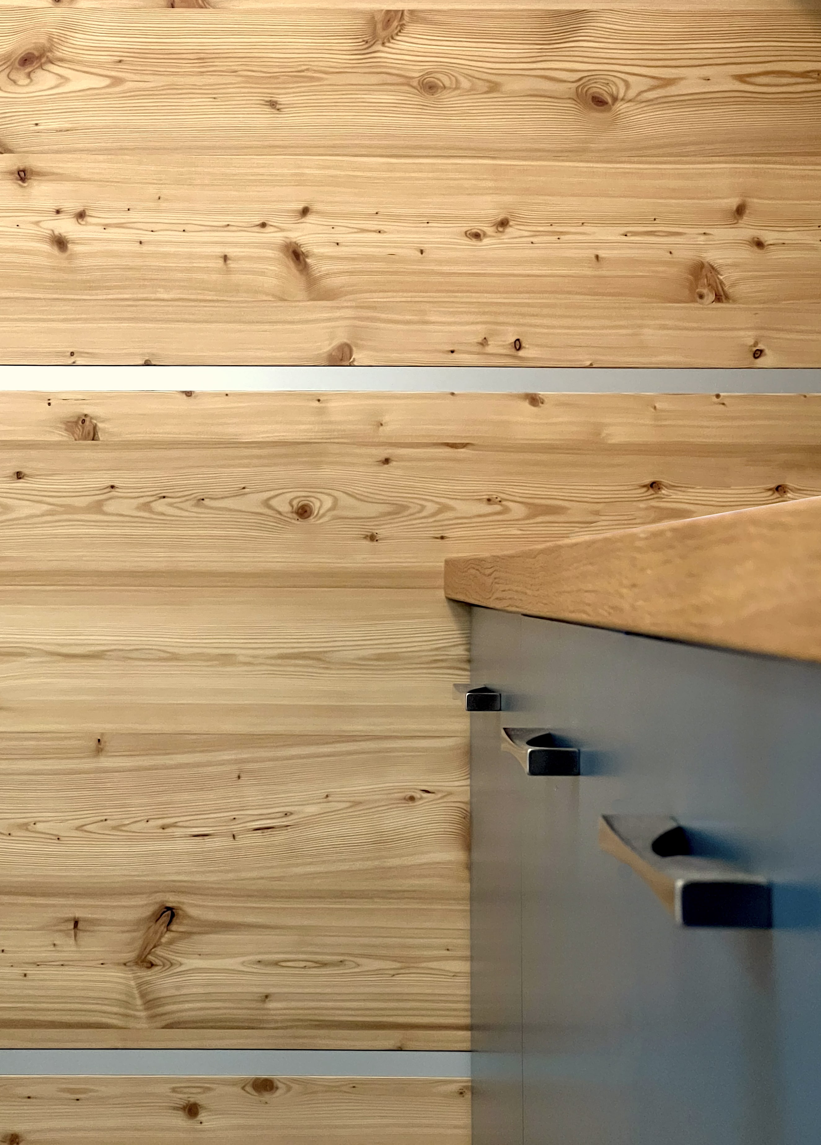
In a top-floor apartment in a 1970s building, the intervention focused on furniture, finishes and accessories without overturning the existing structure.
The design harmonised the rooms and transformed wishes and needs into concrete, functional and durable solutions.
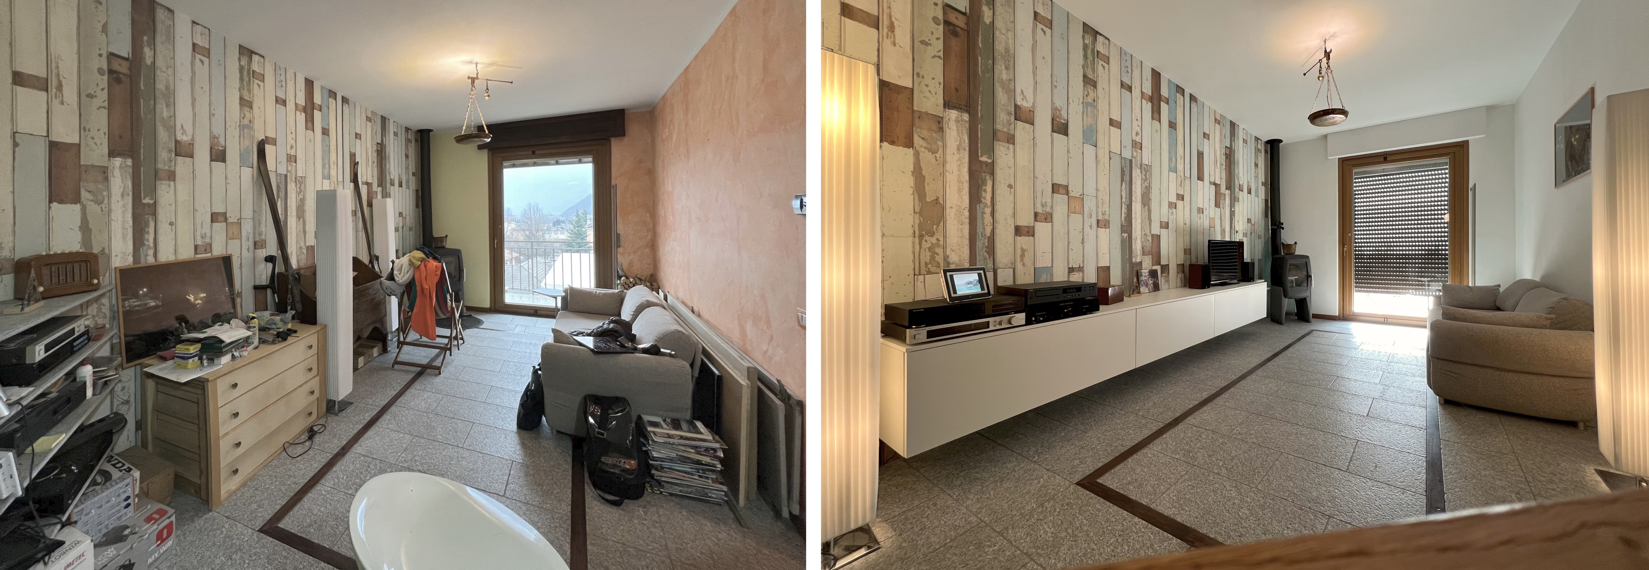
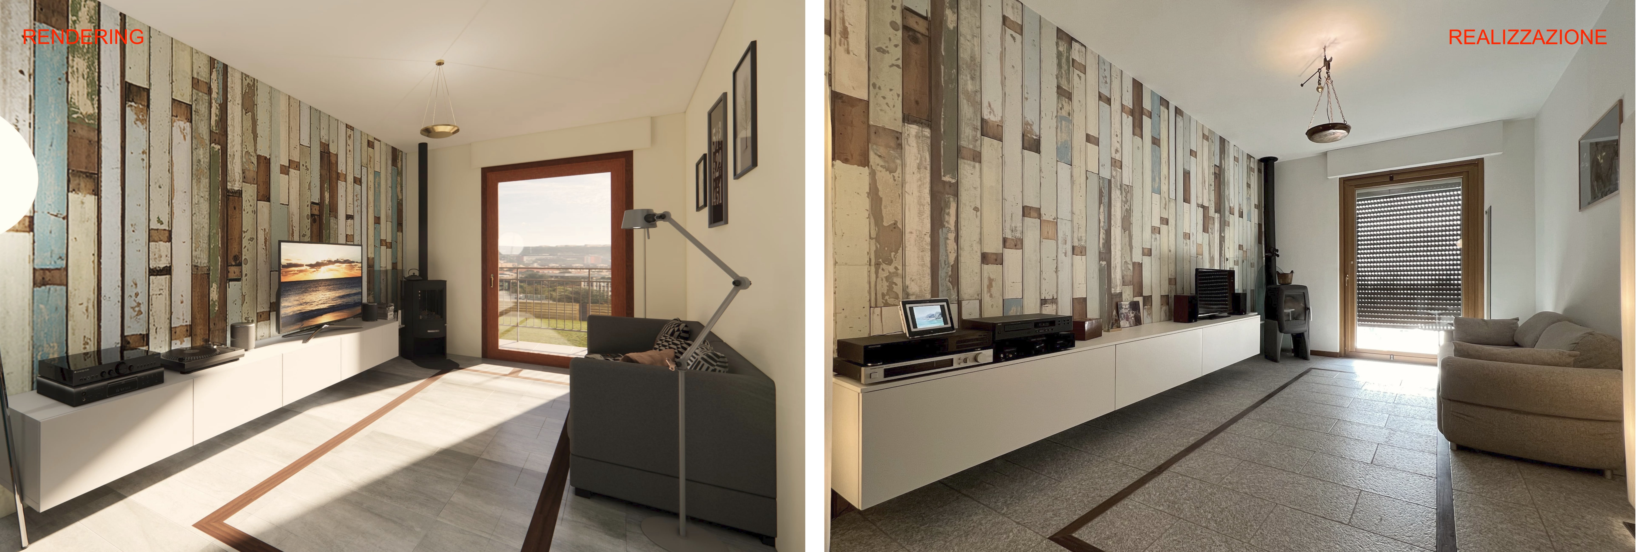
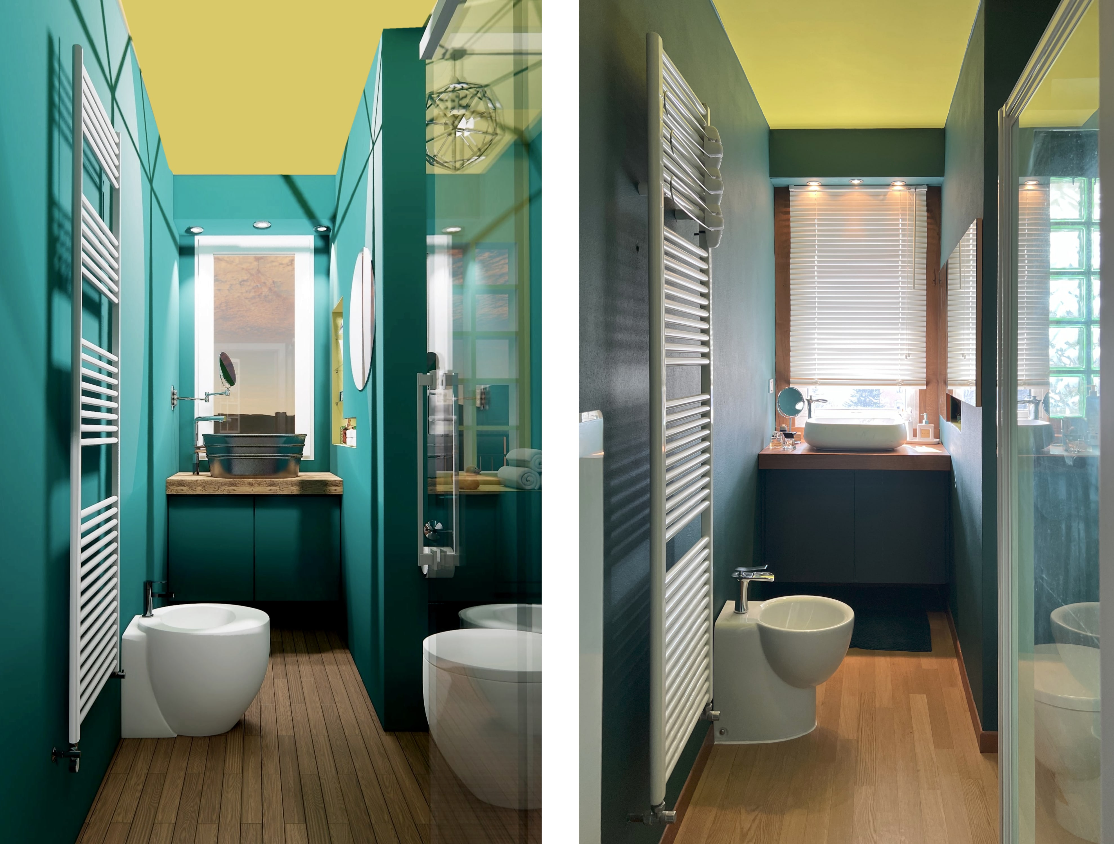
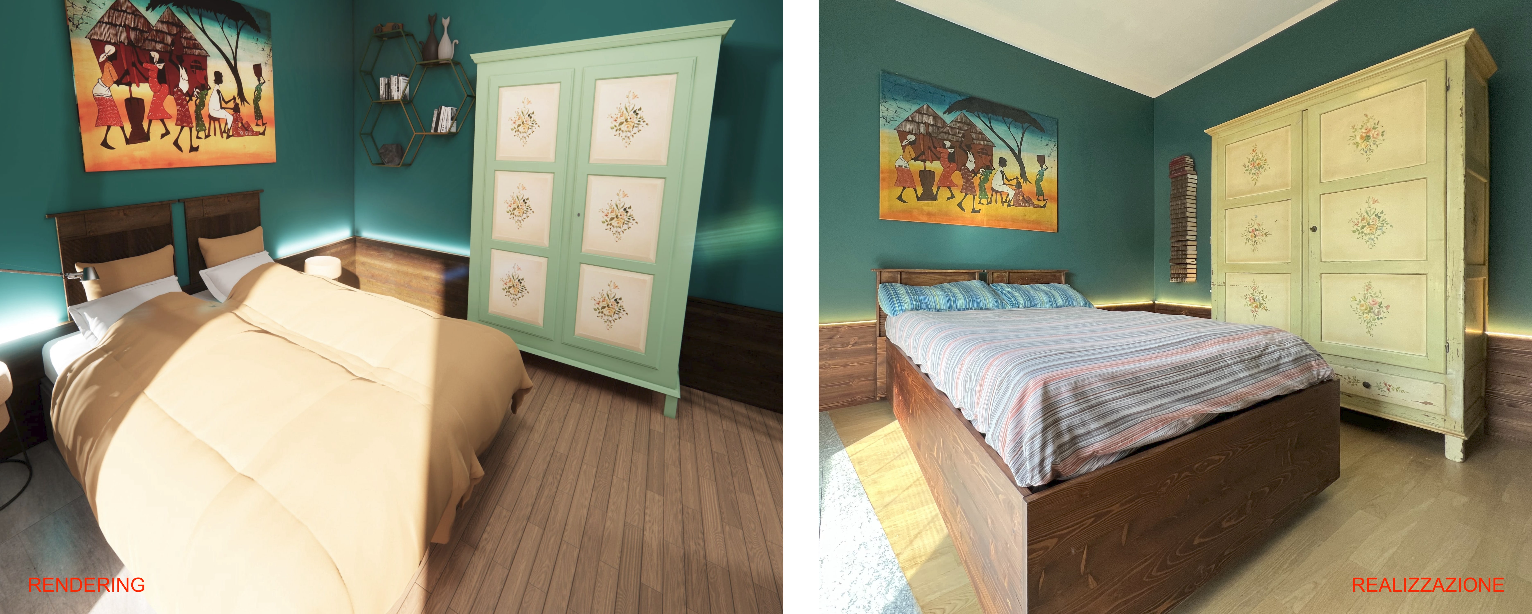
Eight views, compared without ambiguity.
Each pair uses the same grid: design on the left, final photograph on the right. The comparison verifies geometry, materials, storage and lighting.
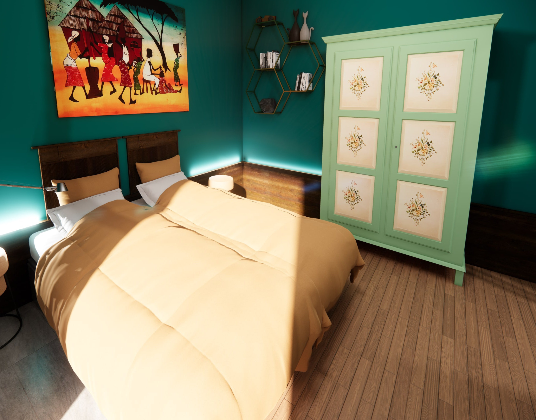
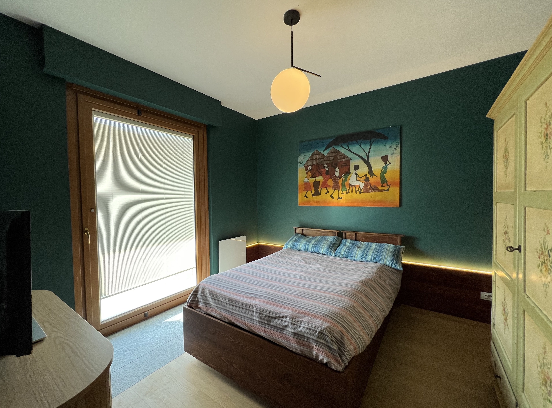
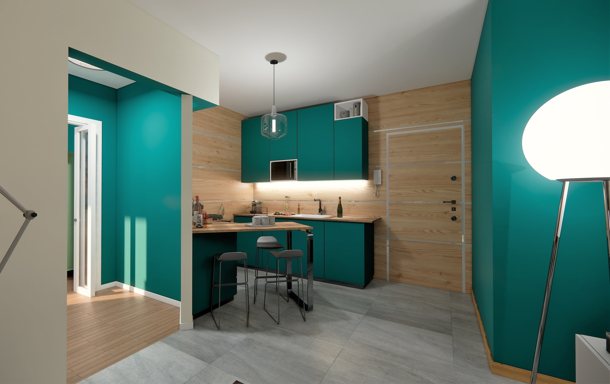
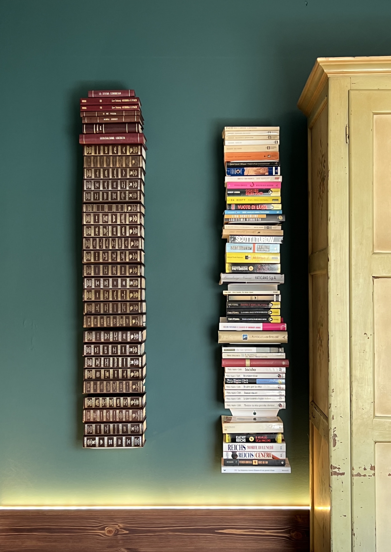
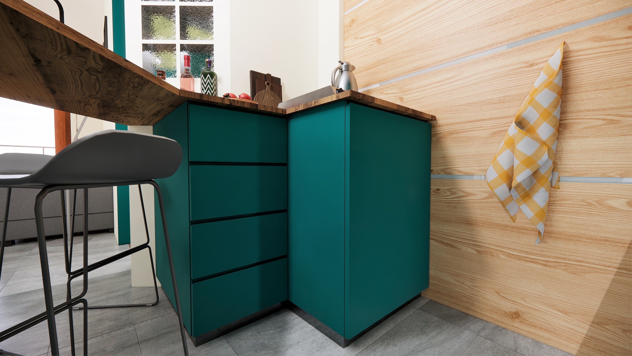
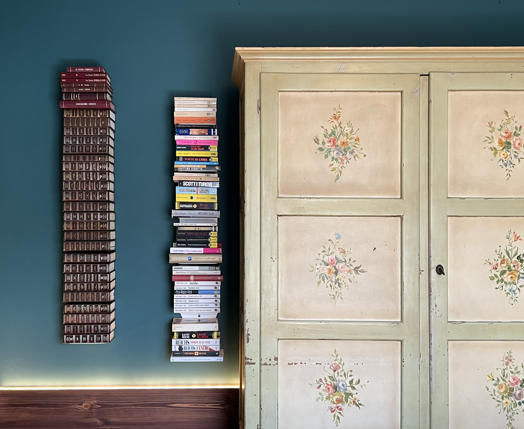
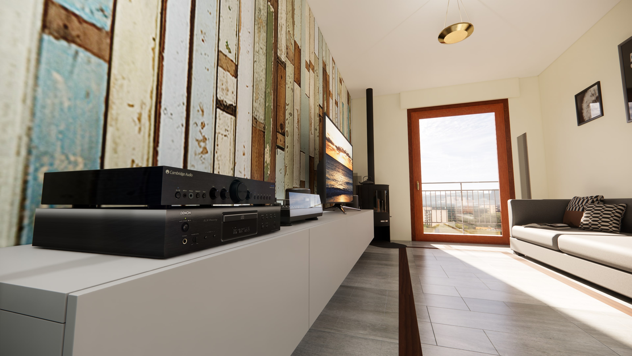
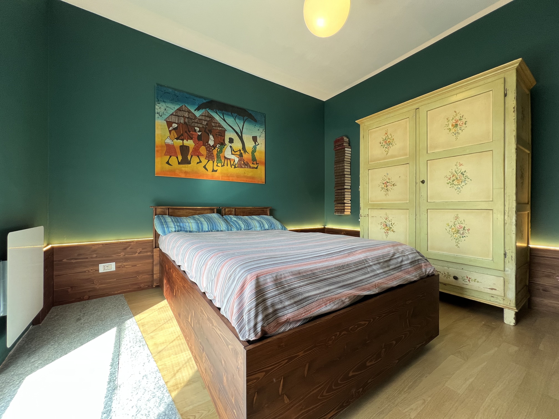
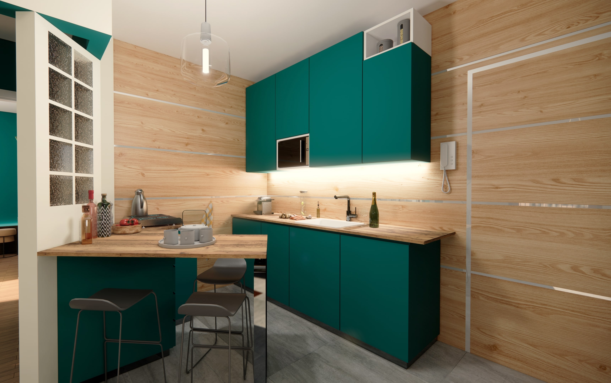
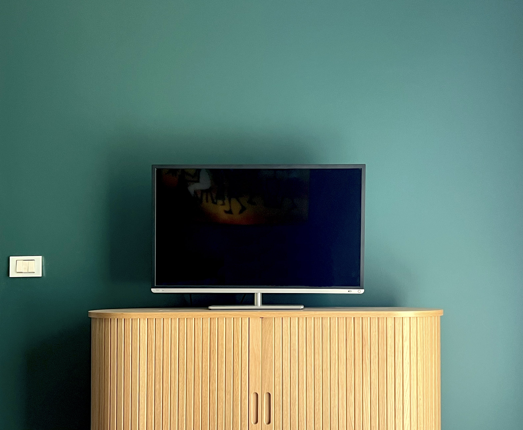
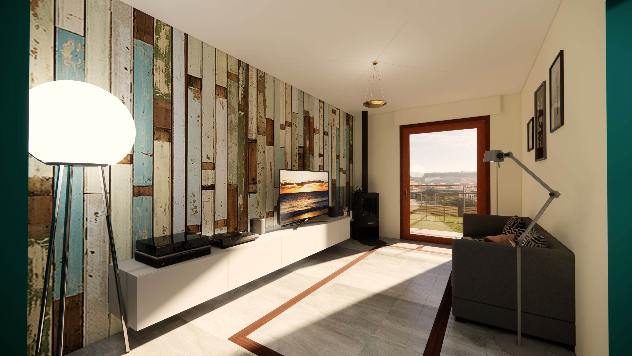
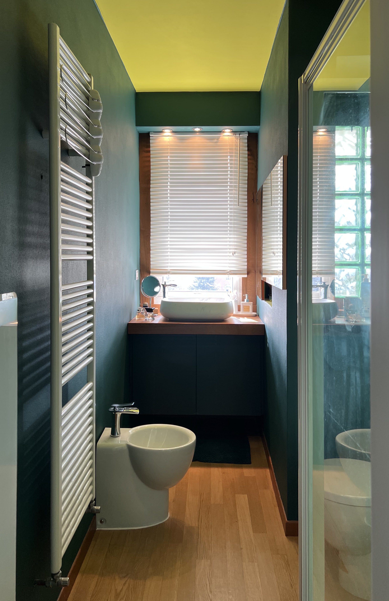
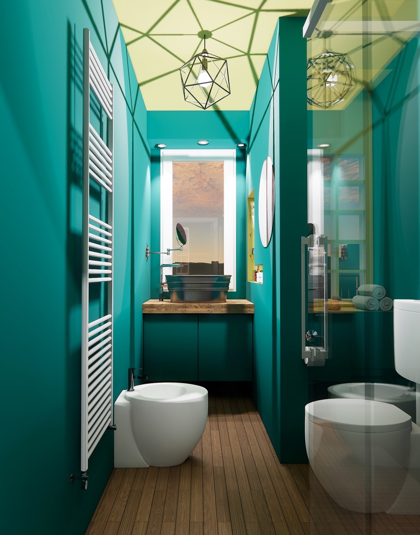
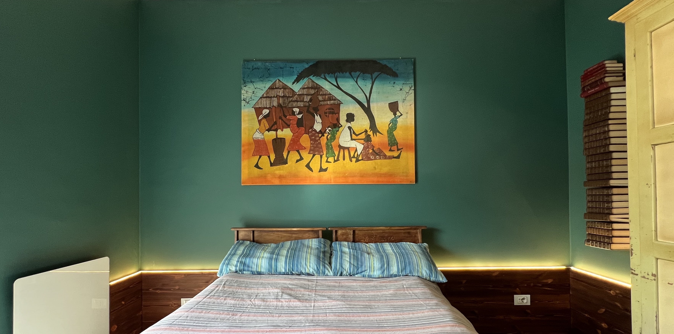
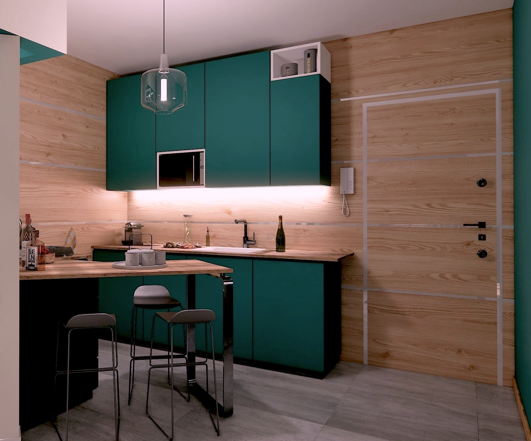
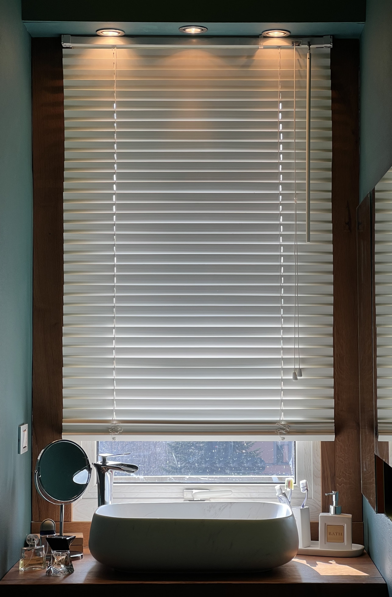
The detailed design as a tool for control.
The following boards examine the relationship between prediction and result in greater depth, maintaining a clear and continuous reading.
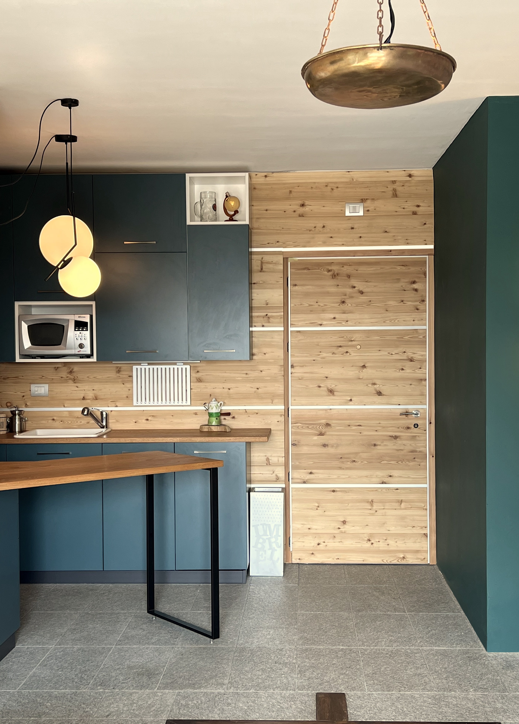
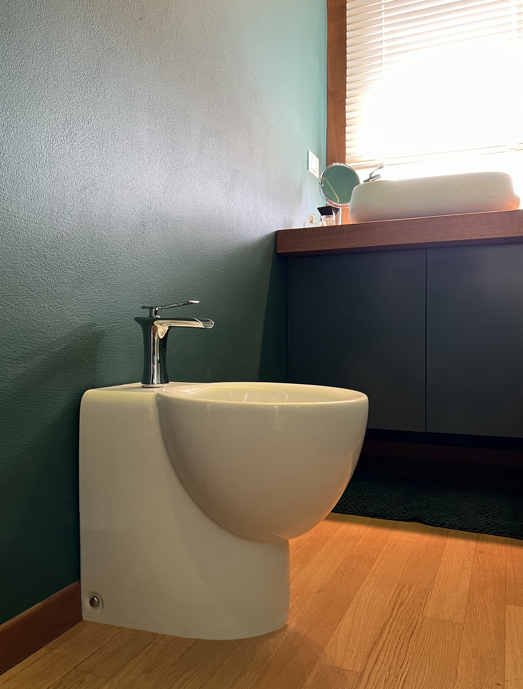
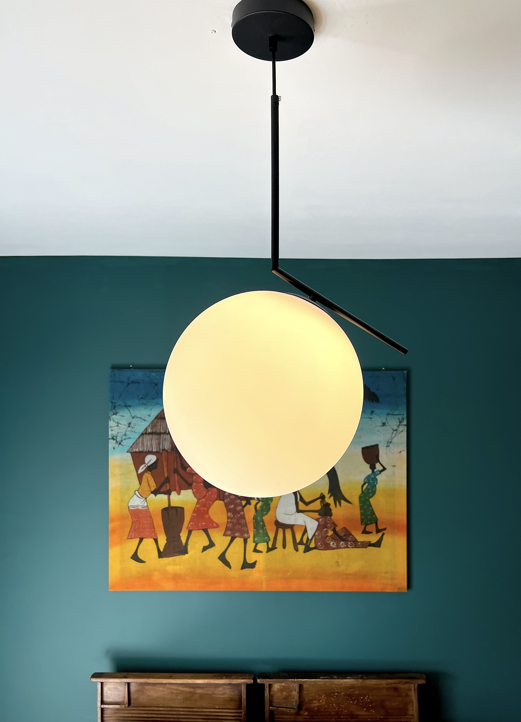
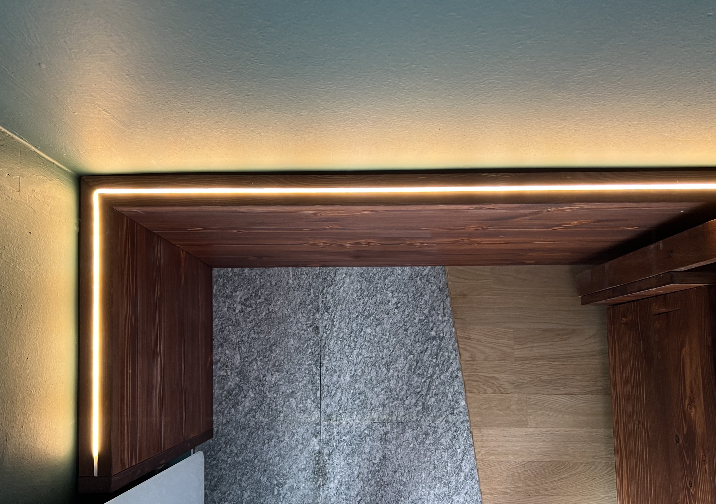
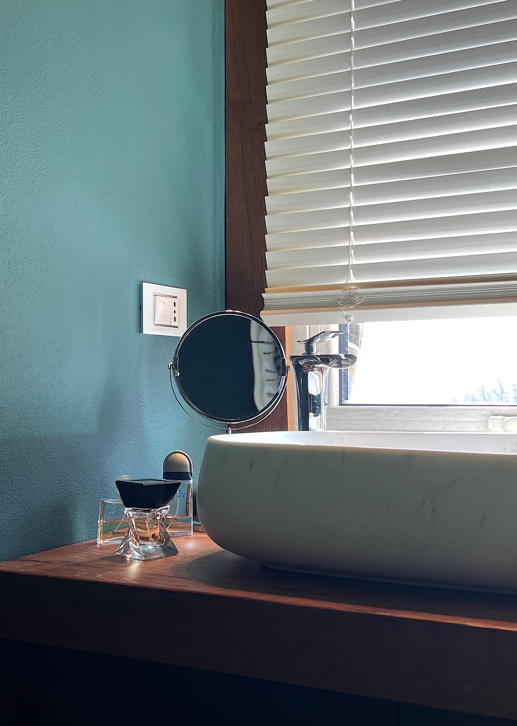
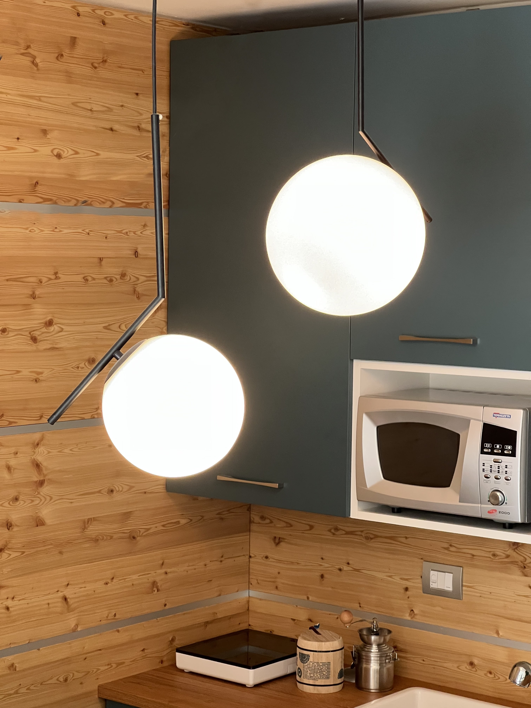
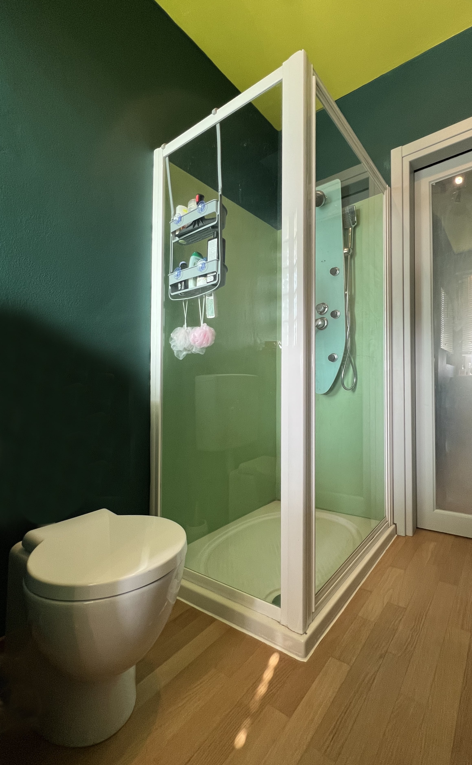
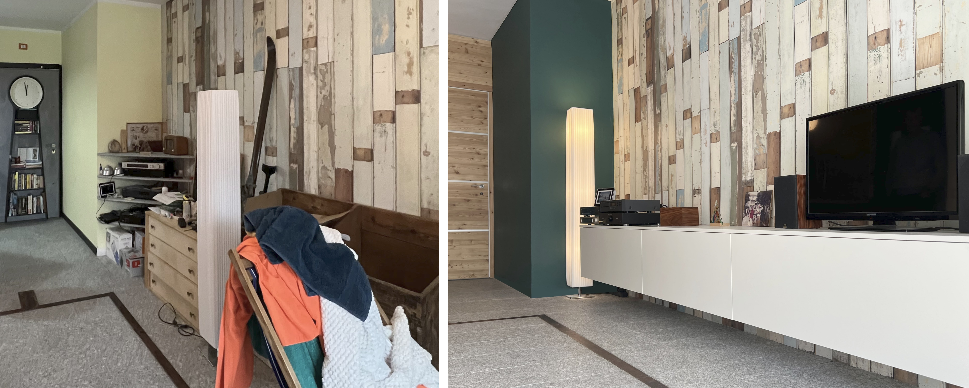
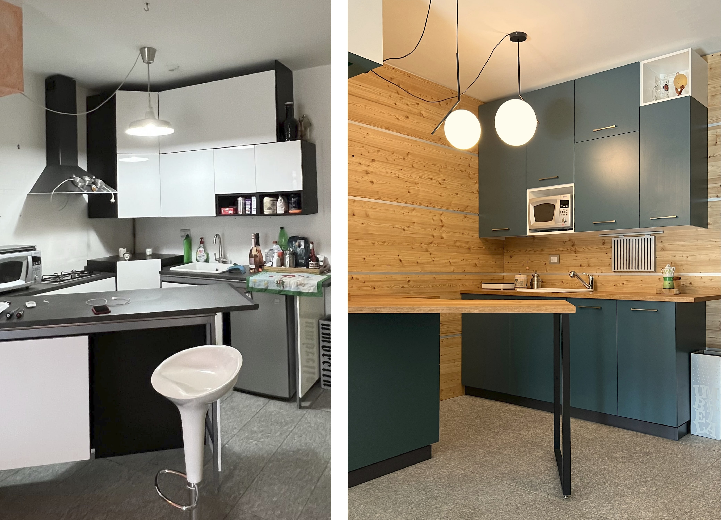
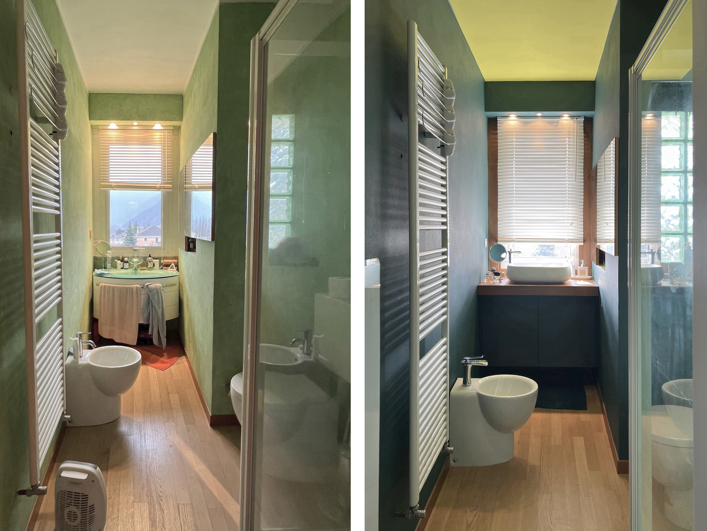
Change without erasing identity.
The images tell the story of where we began and where we arrived: small interventions, new furniture and greater overall coherence.
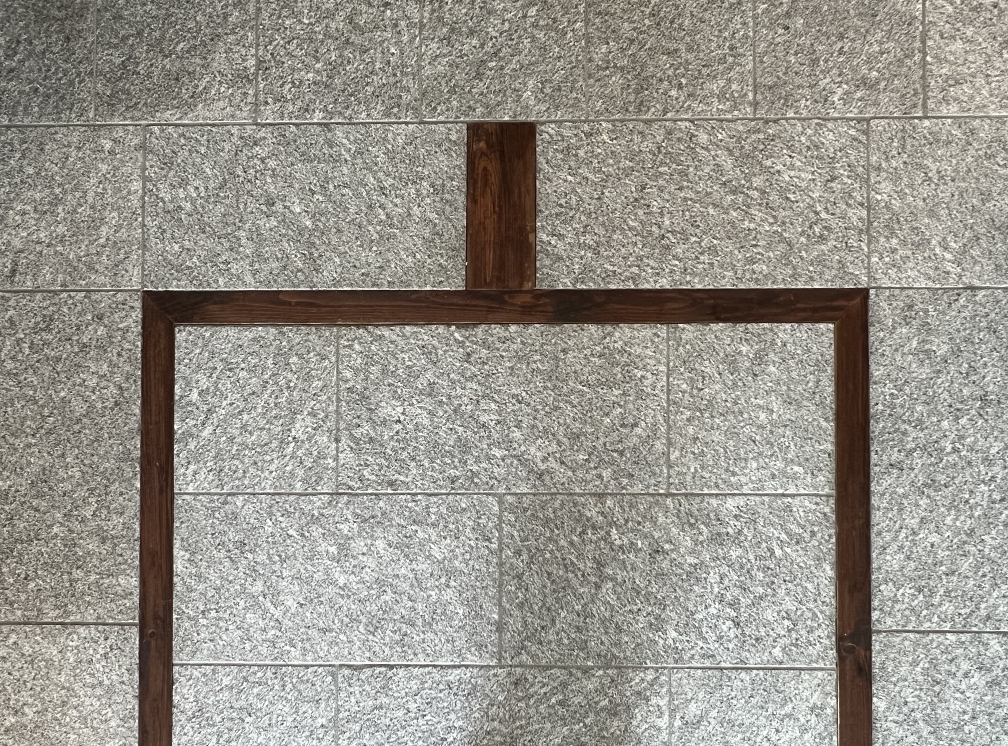
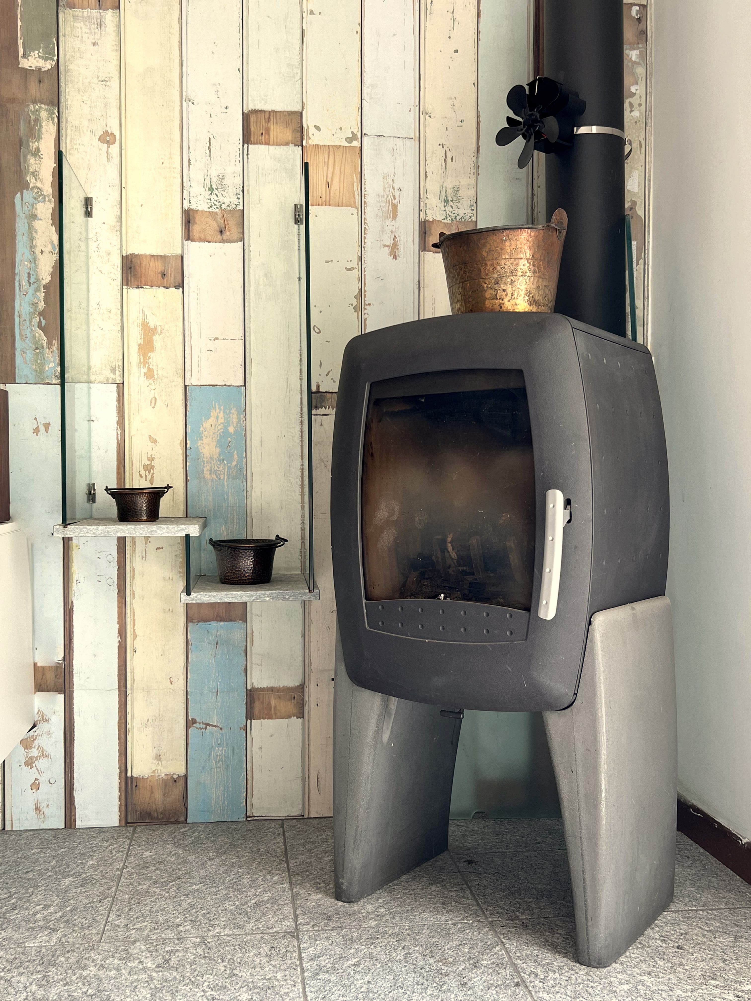
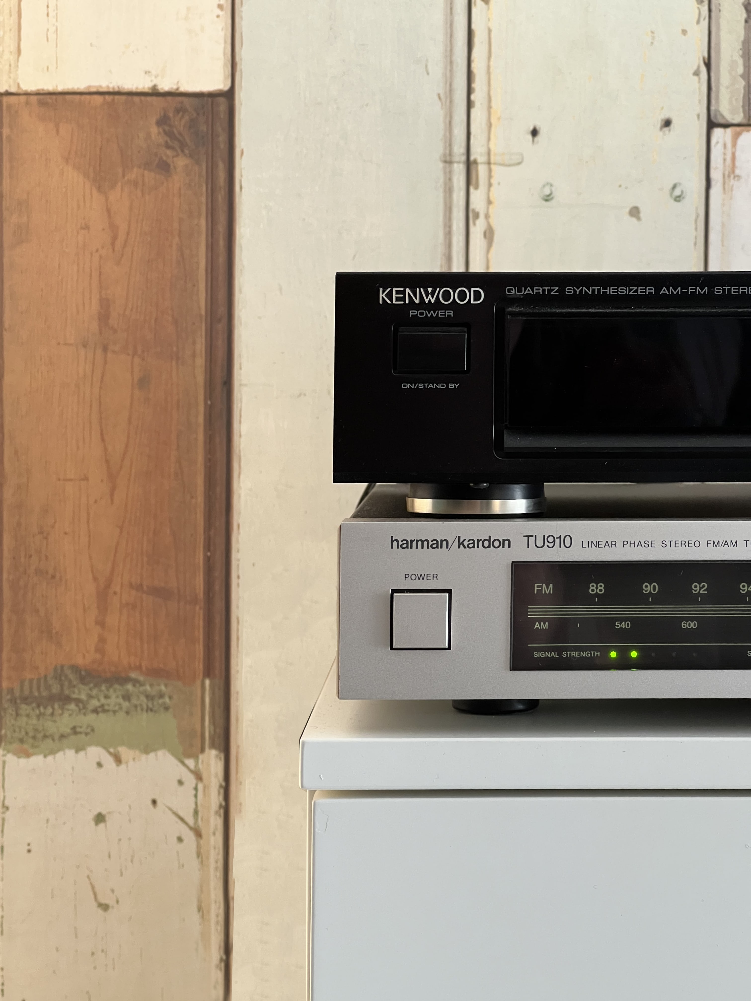
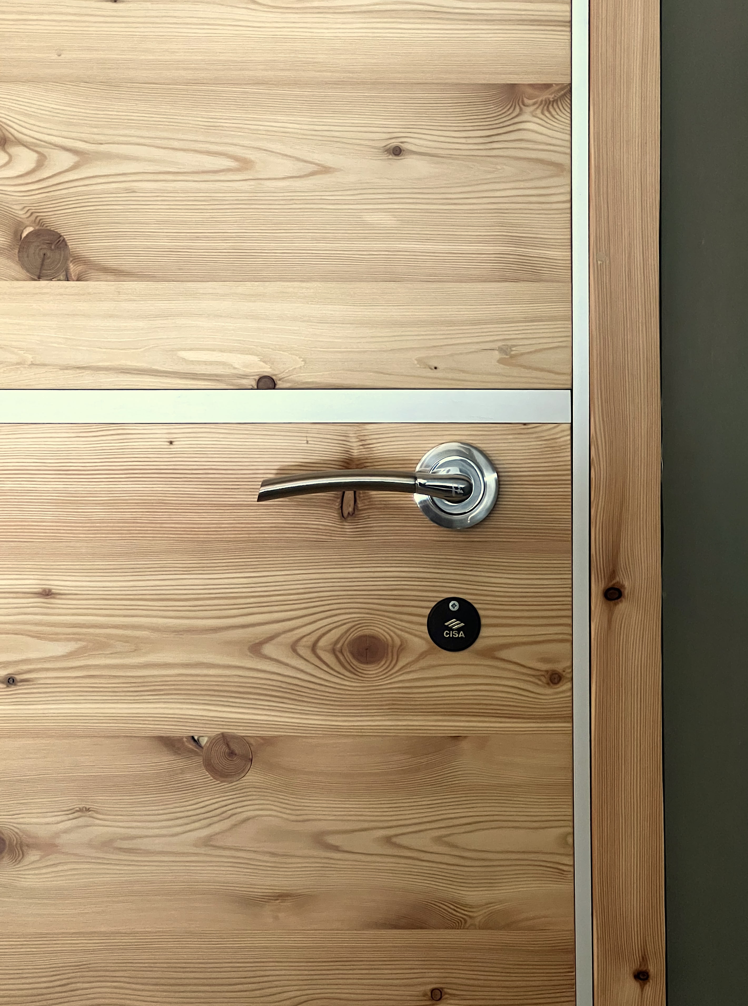
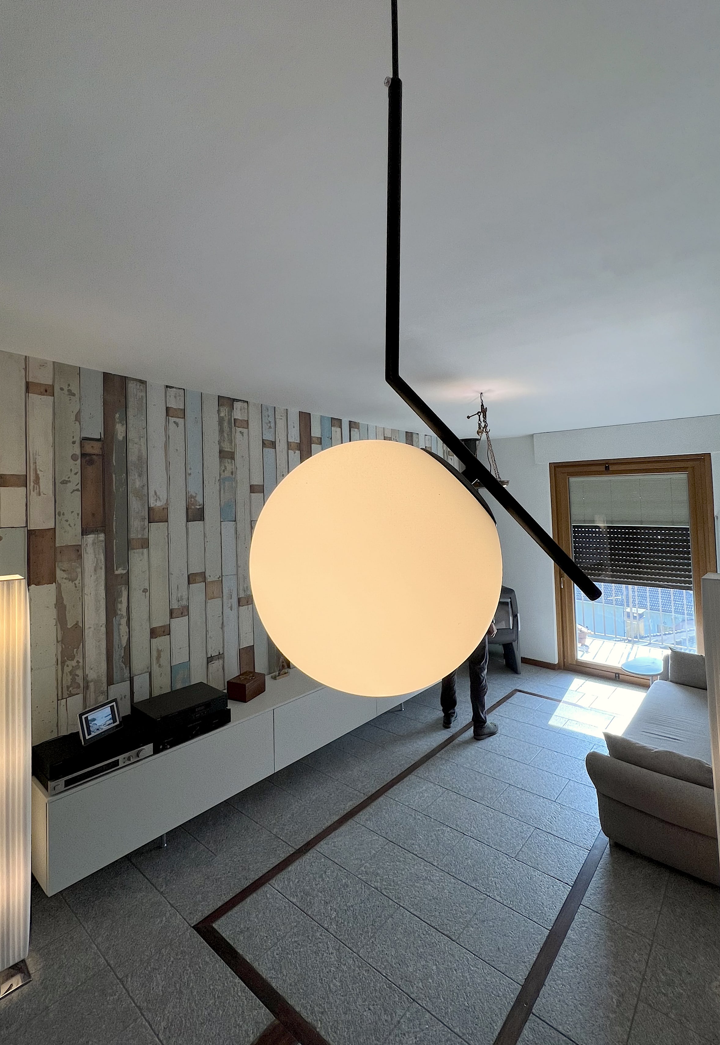
Listening, measurement and construction care.
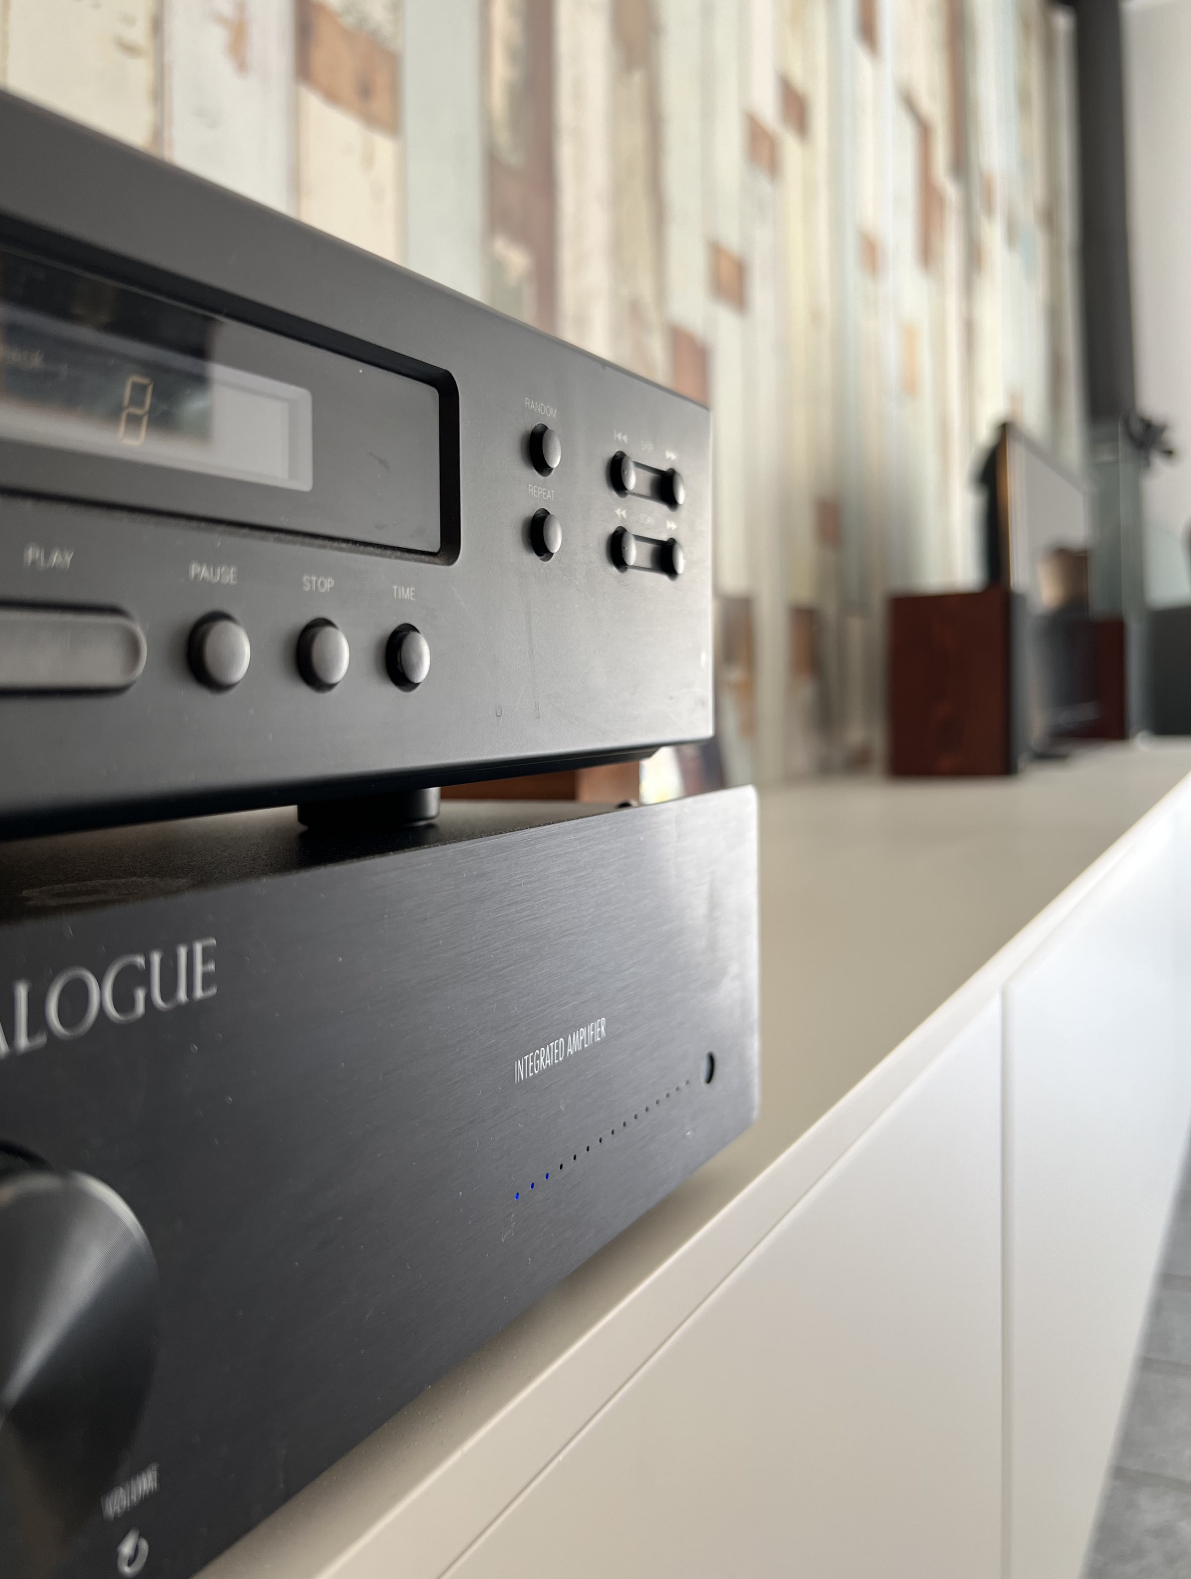
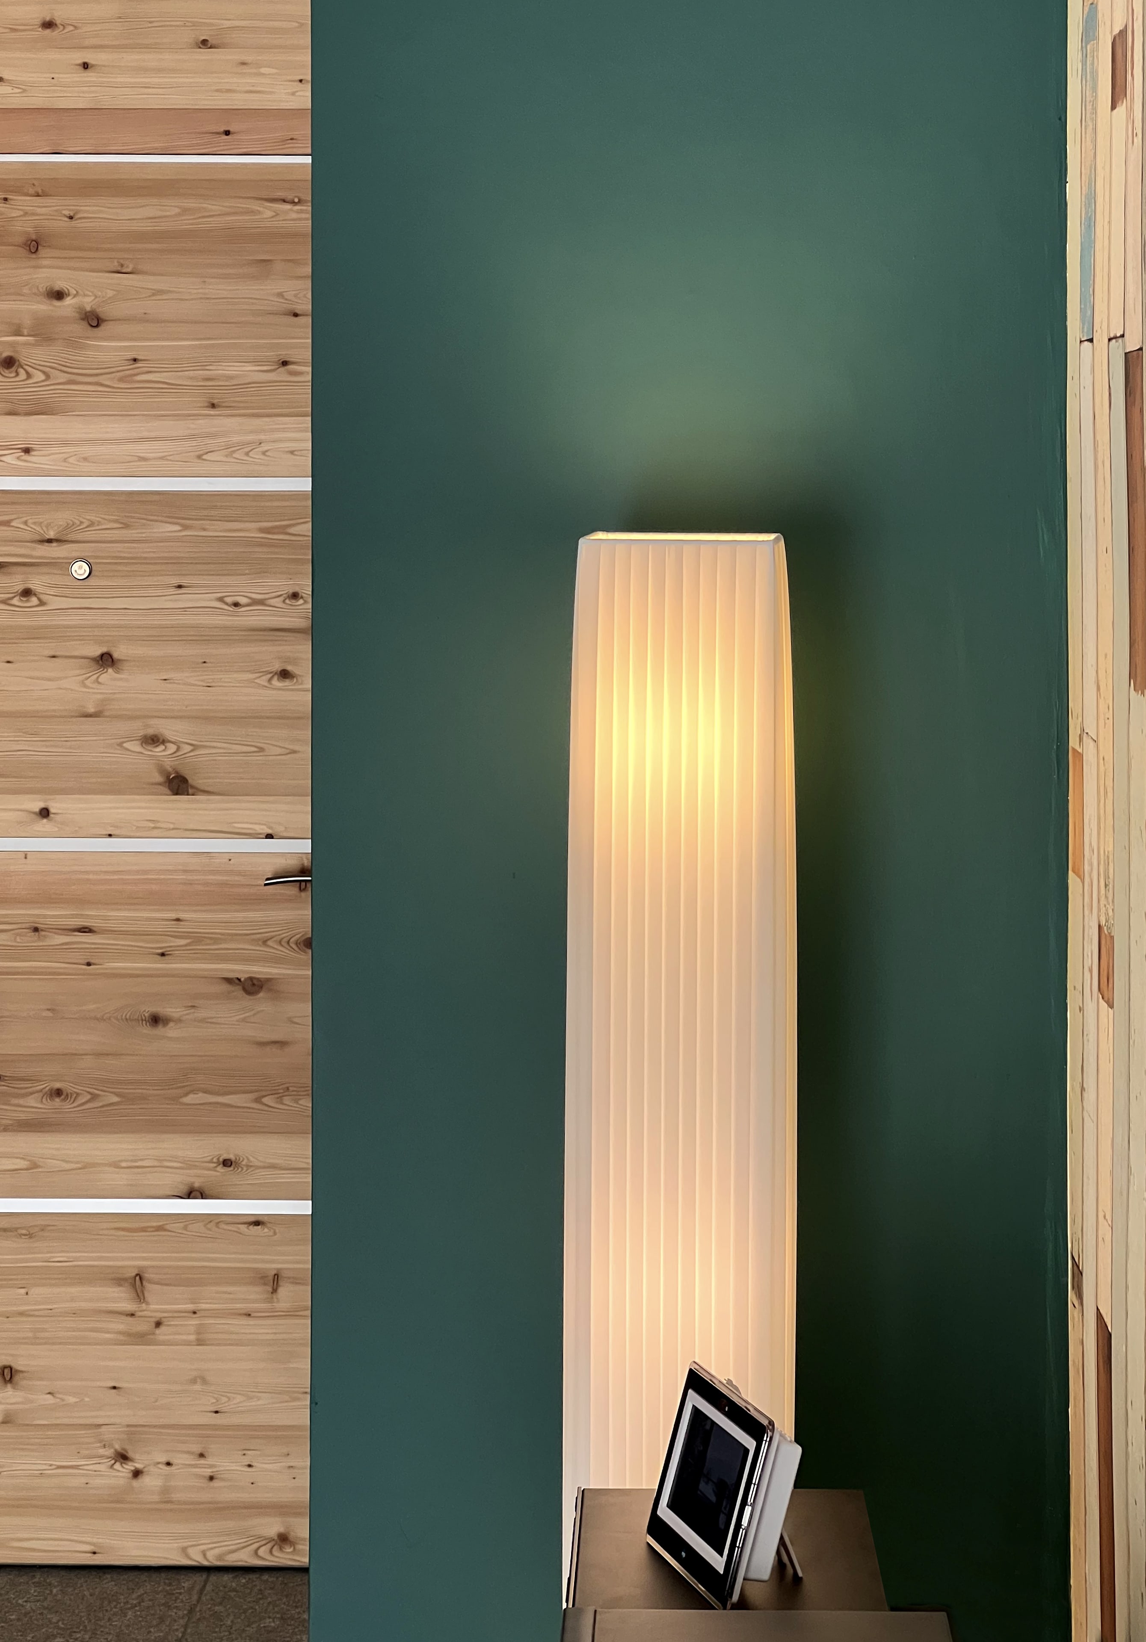
Every solution grows from collaboration with the client. Details, lighting and equipment make the space easier to use and more personal.
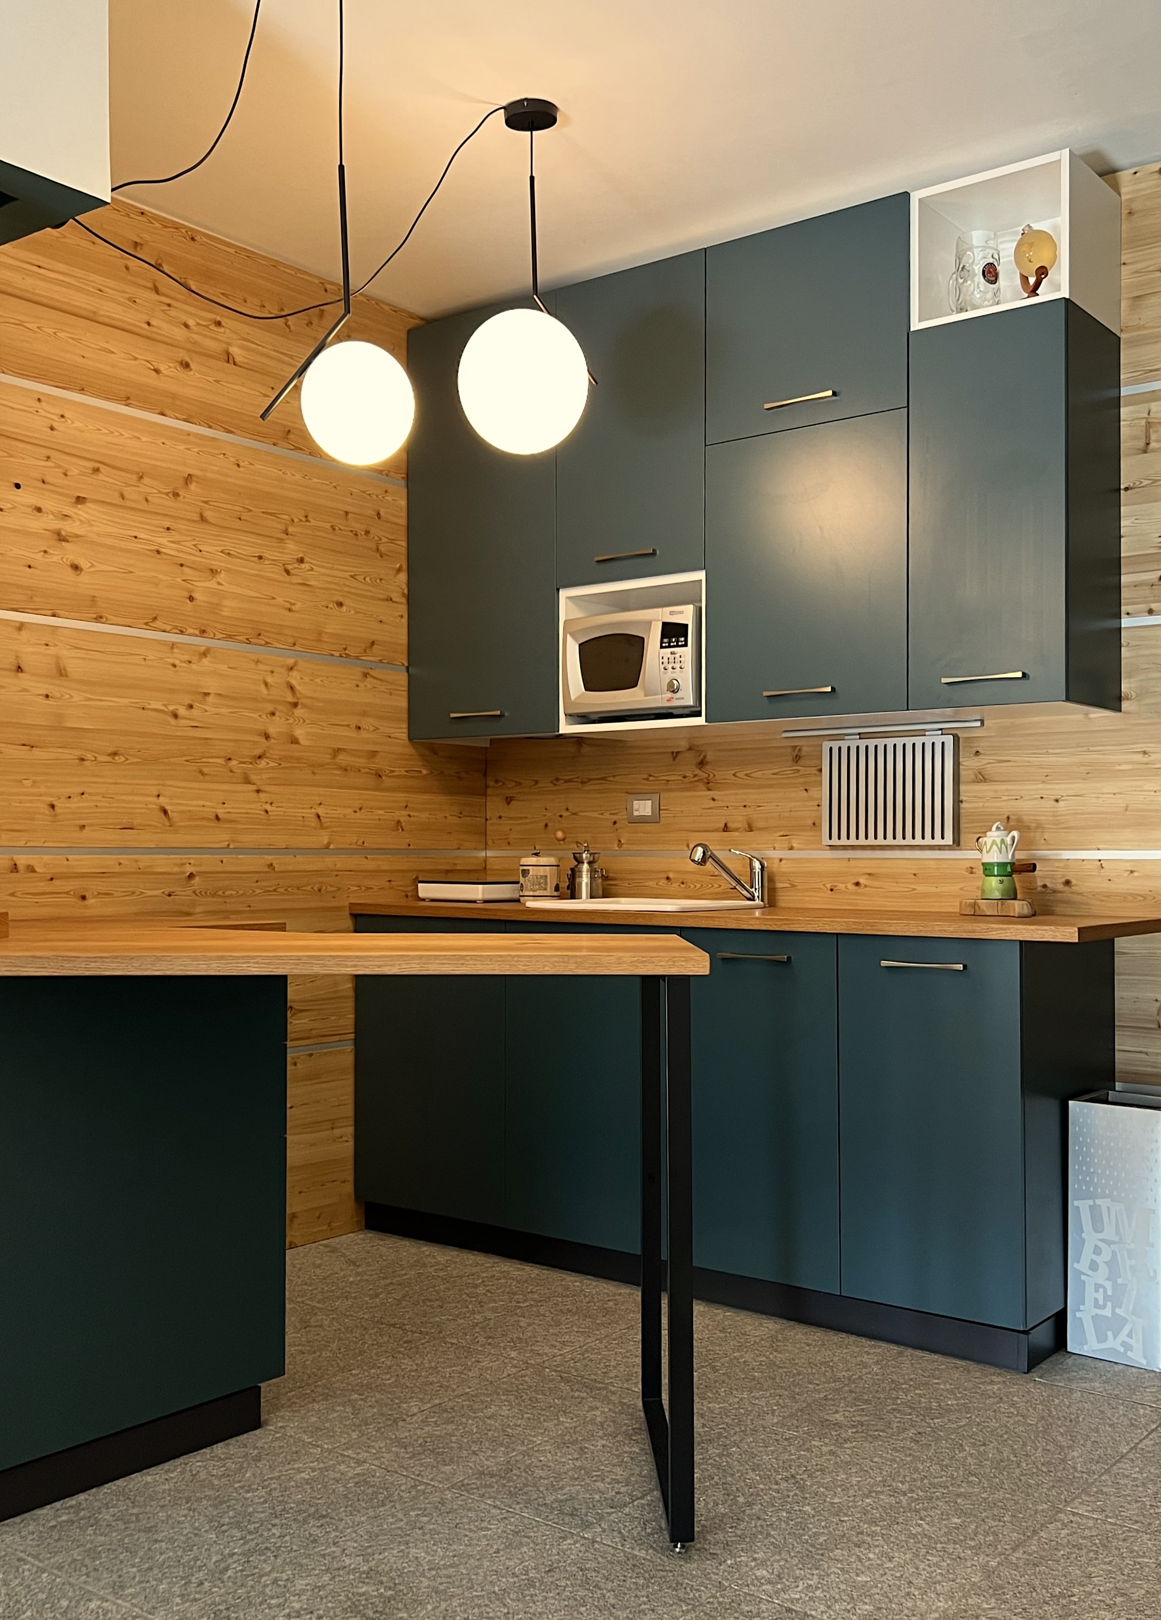
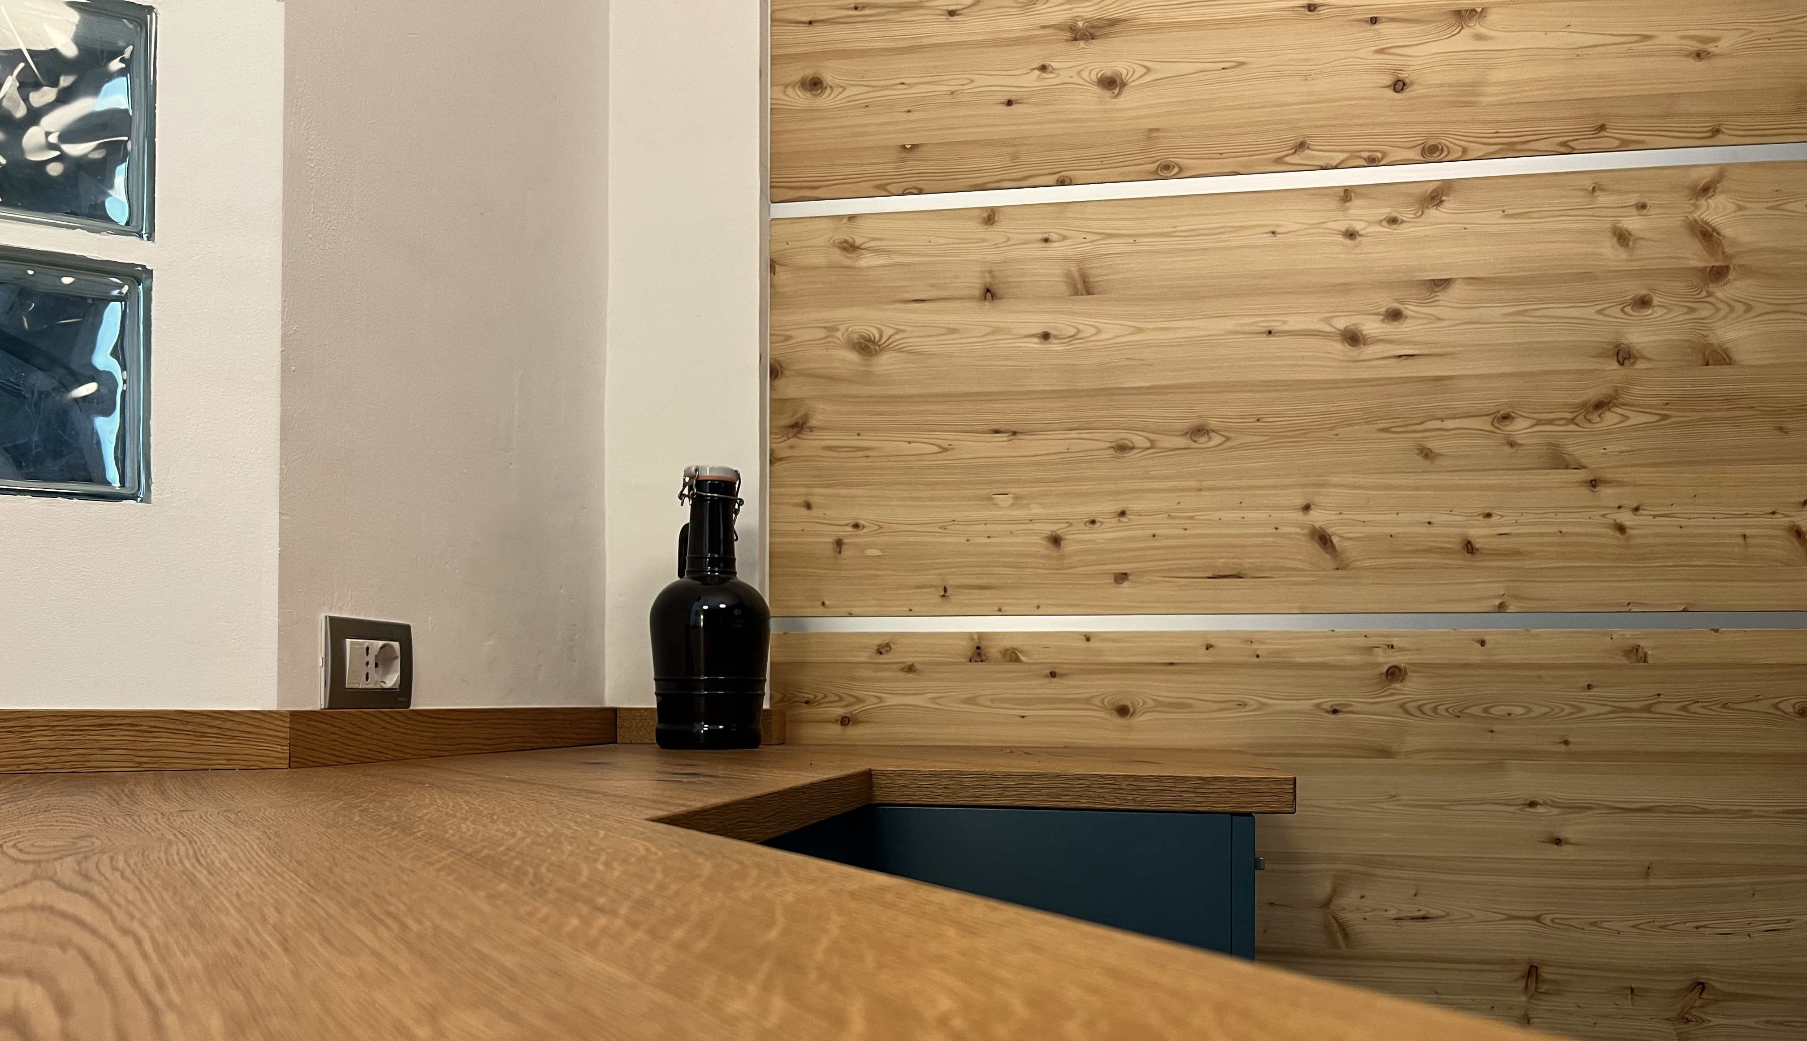
Project data
- Client
- Private client
- Project
- Michele Anderlini
- Joinery
- Falegnameria Anderlini · Baceno
- Collaborations
- Vitali Cucine · Astor Mobili
- Year
- 2023