
Designmad Method · 01 / 05

RESPIRO

ARCHITECTURE AS A LUNG

The world outside is suffocating. Your home must restore your breath.

RESPIRO is not an aesthetic choice. It is precise work on proportions, voids, light and visual silence, designed to turn the home into a place of decompression.

In a world that pushes us to add, we choose to subtract with precision. Air must circulate, natural light must enter without obstruction and the eye must be allowed to rest. Today, true luxury is quiet.
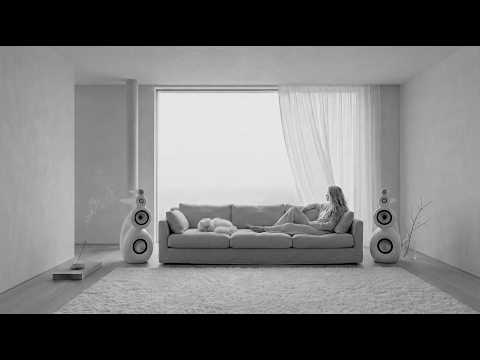
The method in video

RESPIRO — Architecture as a lung

An audiovisual overview of the design philosophy and principles that guide this approach.

RESPIRO video — Architecture as a lung
The four pillars

From principle to a concrete choice.

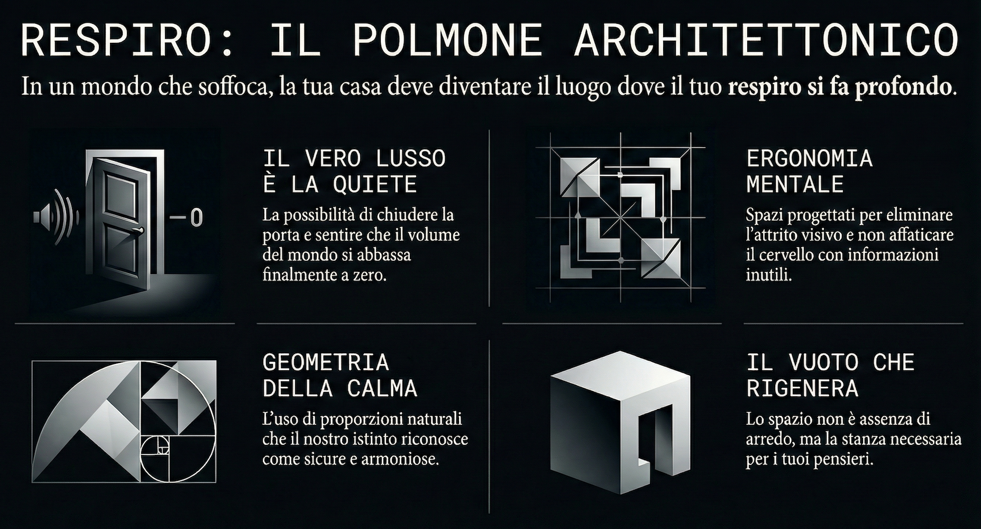
Each system becomes operational through verifiable design checks, not through a stylistic formula.

01

Mental ergonomics

Organising spaces to reduce visual noise and unnecessary information.

02

Geometry of calm

Balanced proportions, readable hierarchies and routes that restore order.

03

Biological light

Natural and artificial lighting calibrated to different times of day.

04

Regenerative emptiness

Emptiness is not the absence of furniture: it is space available for the body and for thought.

Graphic summary of the RESPIRO method
Graphic summary of the RESPIRO system.
Designing emptiness to fill the soul.
RESPIRO · ARCHITECTURE AS A LUNG
Who RESPIRO is for

Begin to breathe within your space.

Decompression

You seek a home where the stress of the day begins to ease the moment you cross the threshold.

Essentiality

You prefer quality, light and proportion to an abundance of objects.

Quiet

You want rooms that turn down the volume of the world without becoming cold or impersonal.