Ristorante Marconi

Restaurant design · Crodo

Ristorante Marconi

A renewed oasis of taste and relaxation, shaped around function, acoustics, light and local materials.

Completed 2024
The project

A renewed oasis of taste and relaxation.

The new Marconi brings together local traditional materials, contemporary lines, sustainability and operational control of the space.

Virtual reality and photorealistic renderings made it possible to share every decision before construction, reducing misunderstandings and execution errors.
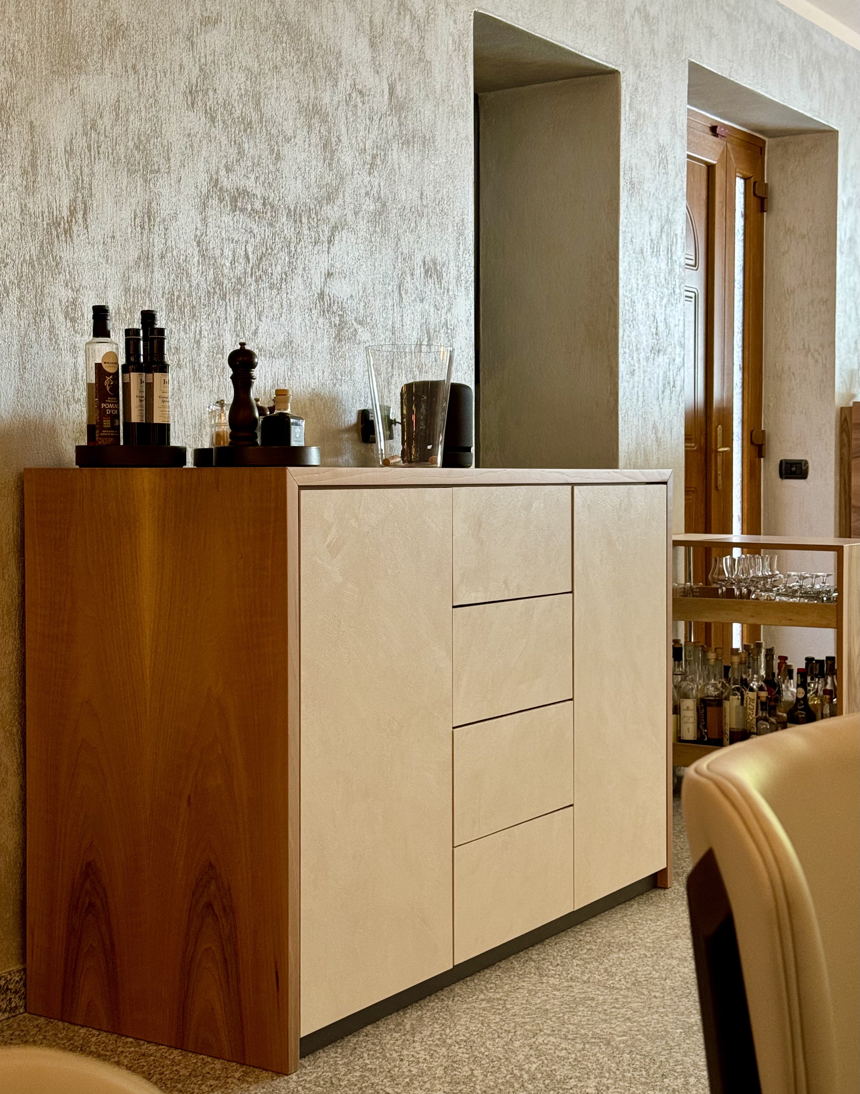
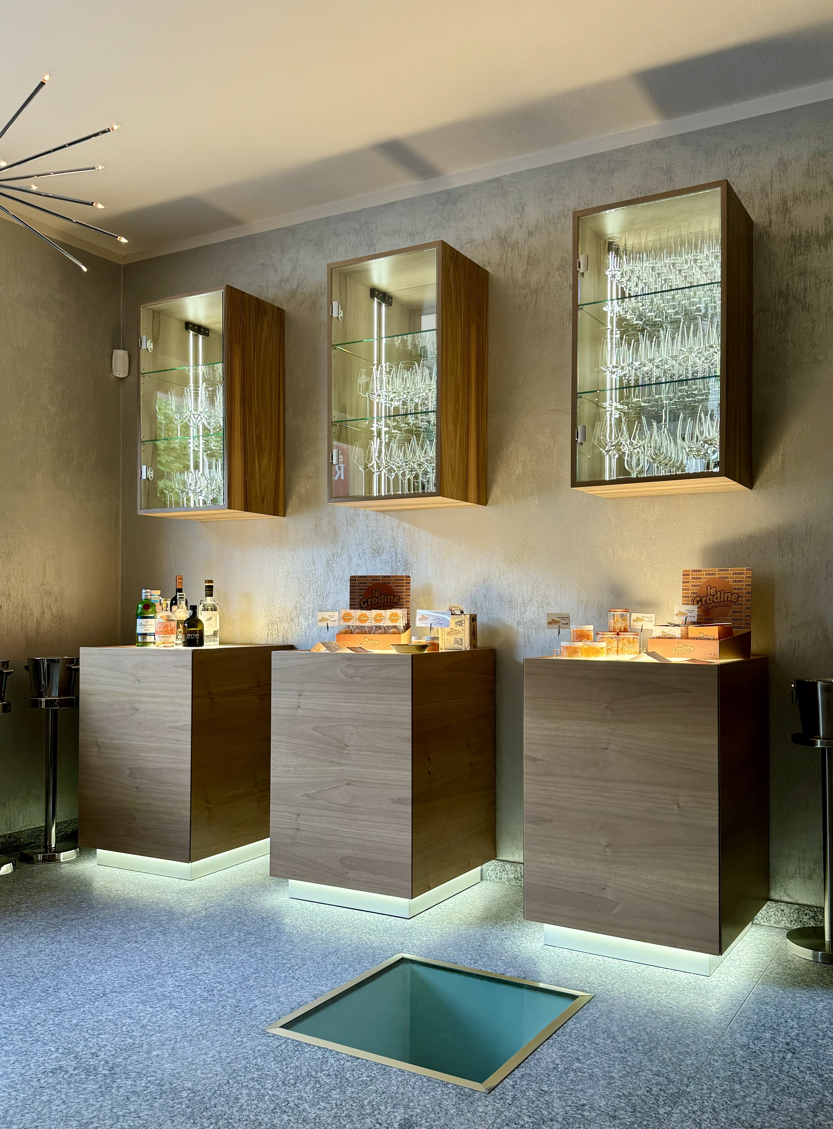
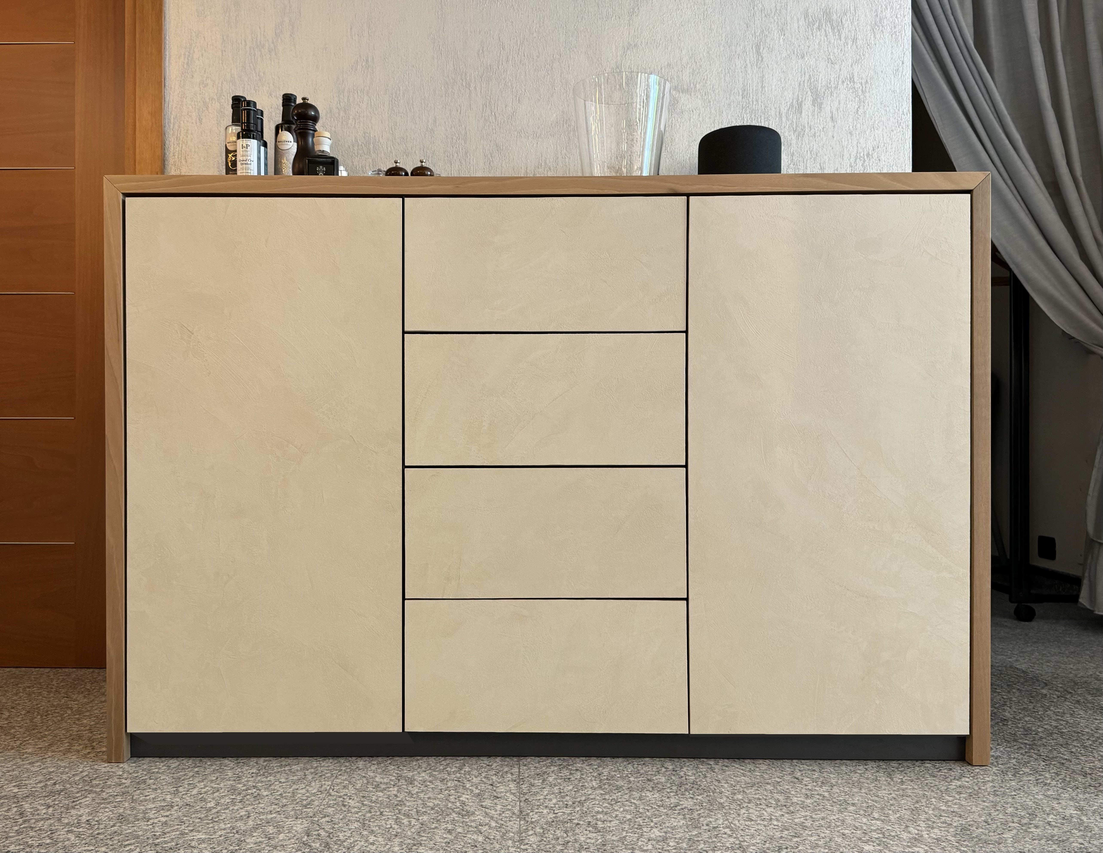
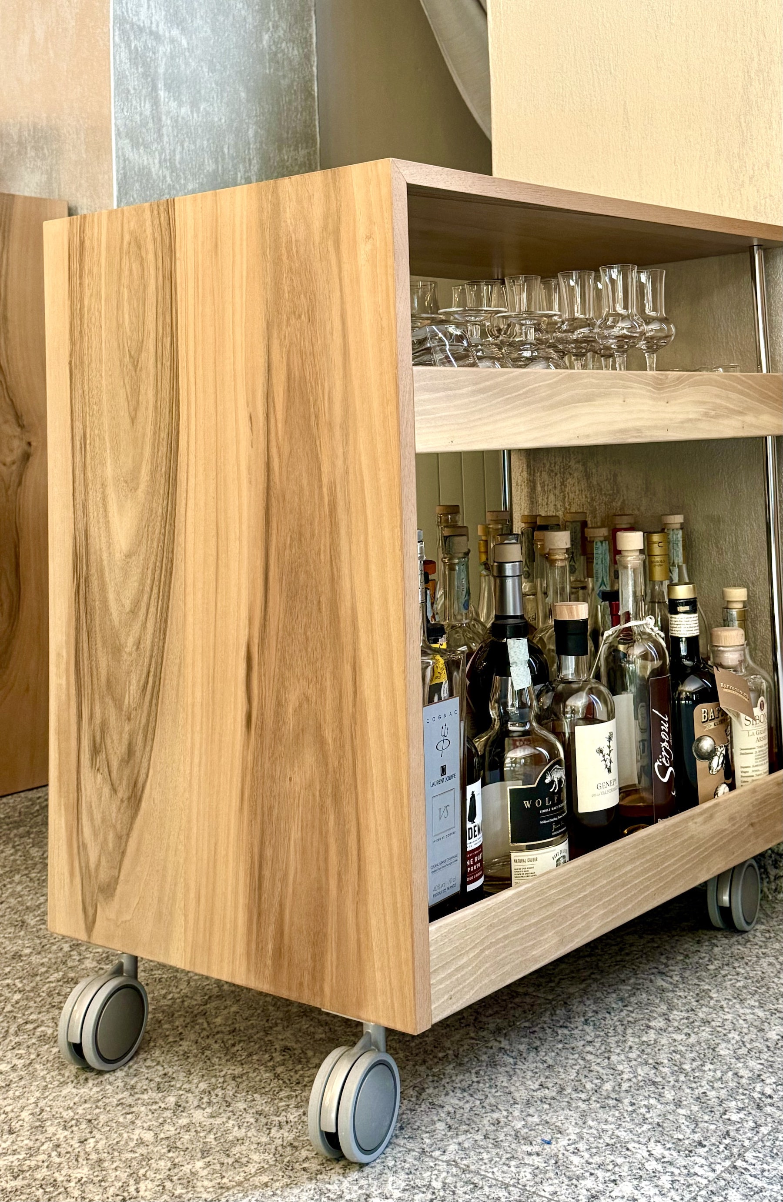
Bespoke bar unit at Marconi Restaurant
Bespoke furniture and tactile surfaces
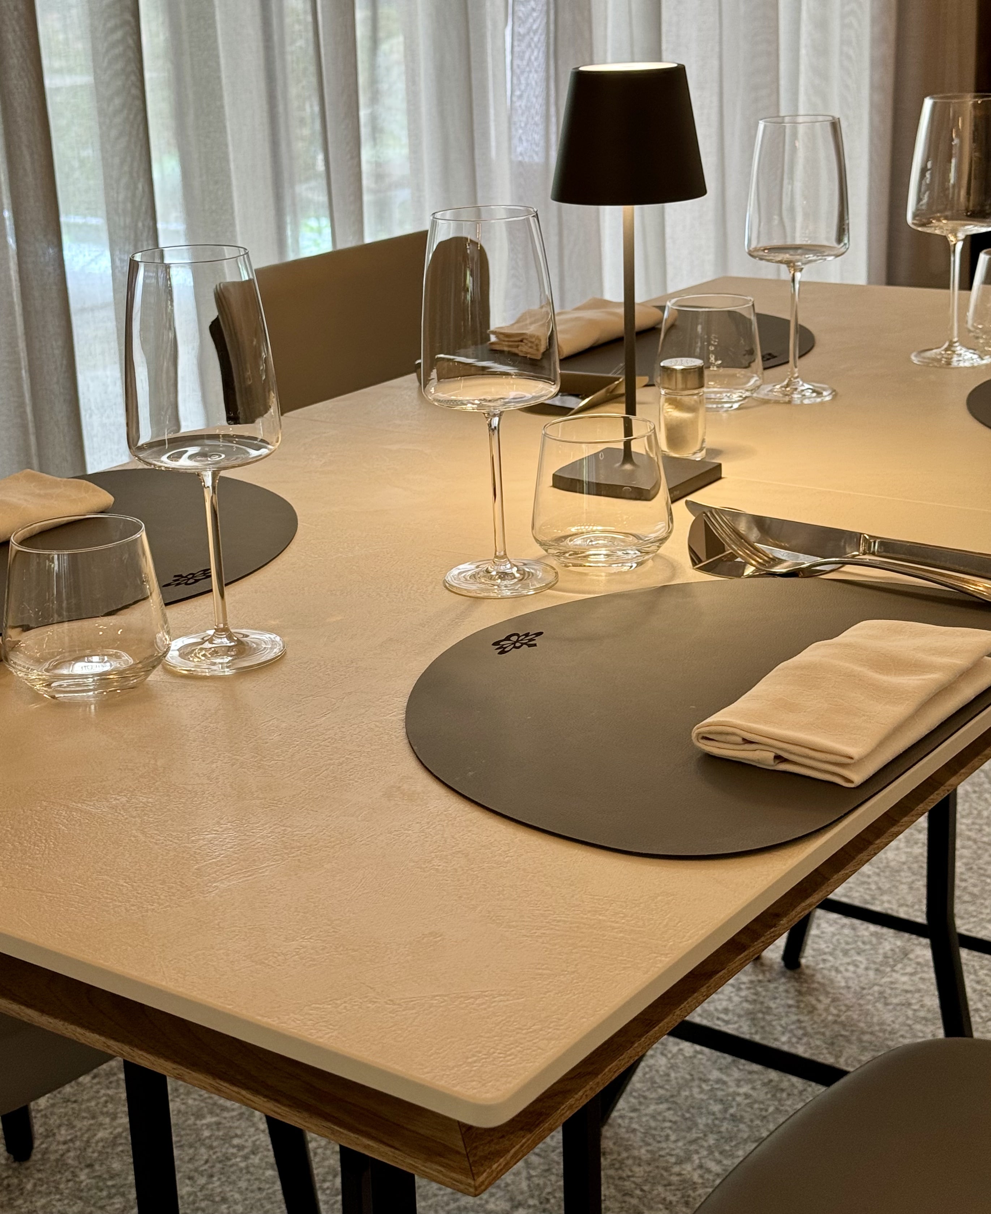
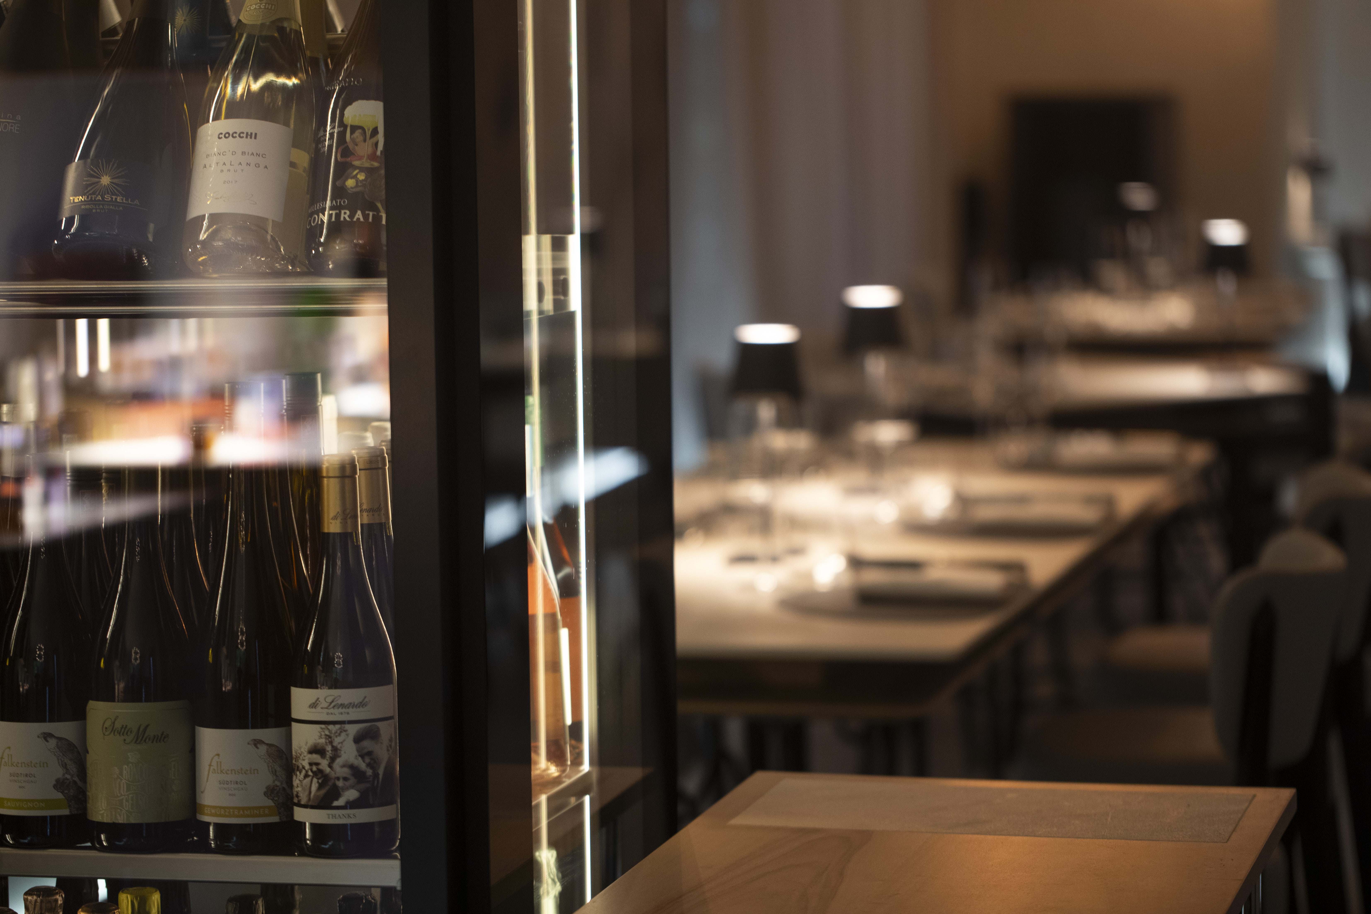
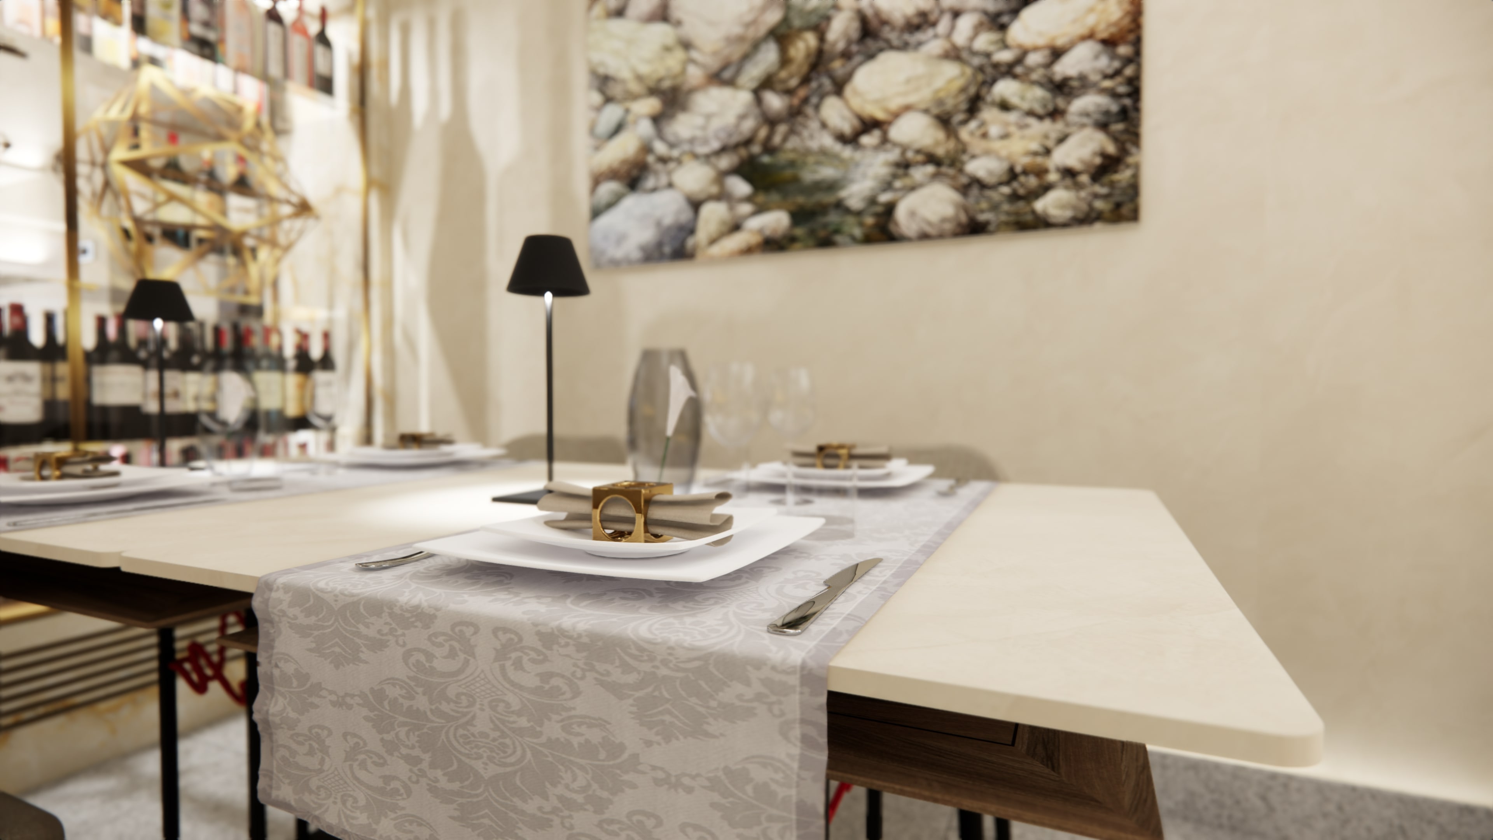
Detail of a set table at Marconi Restaurant
Function, light and detail
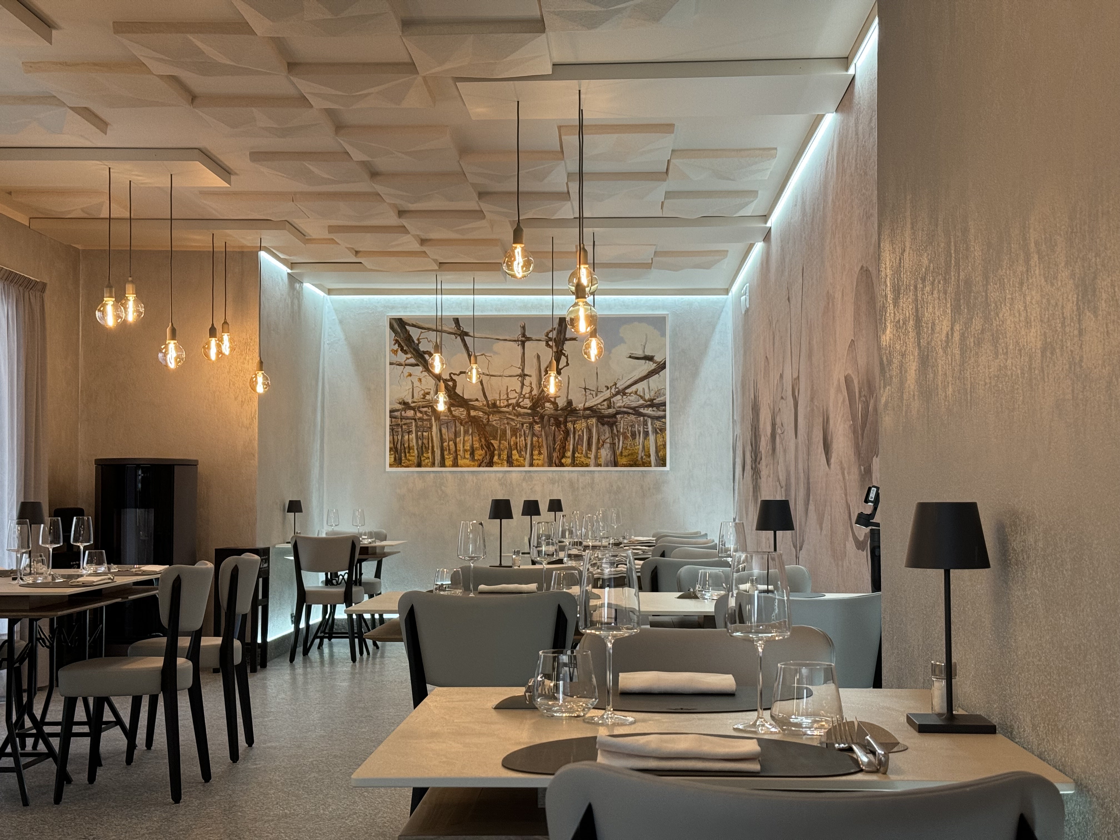
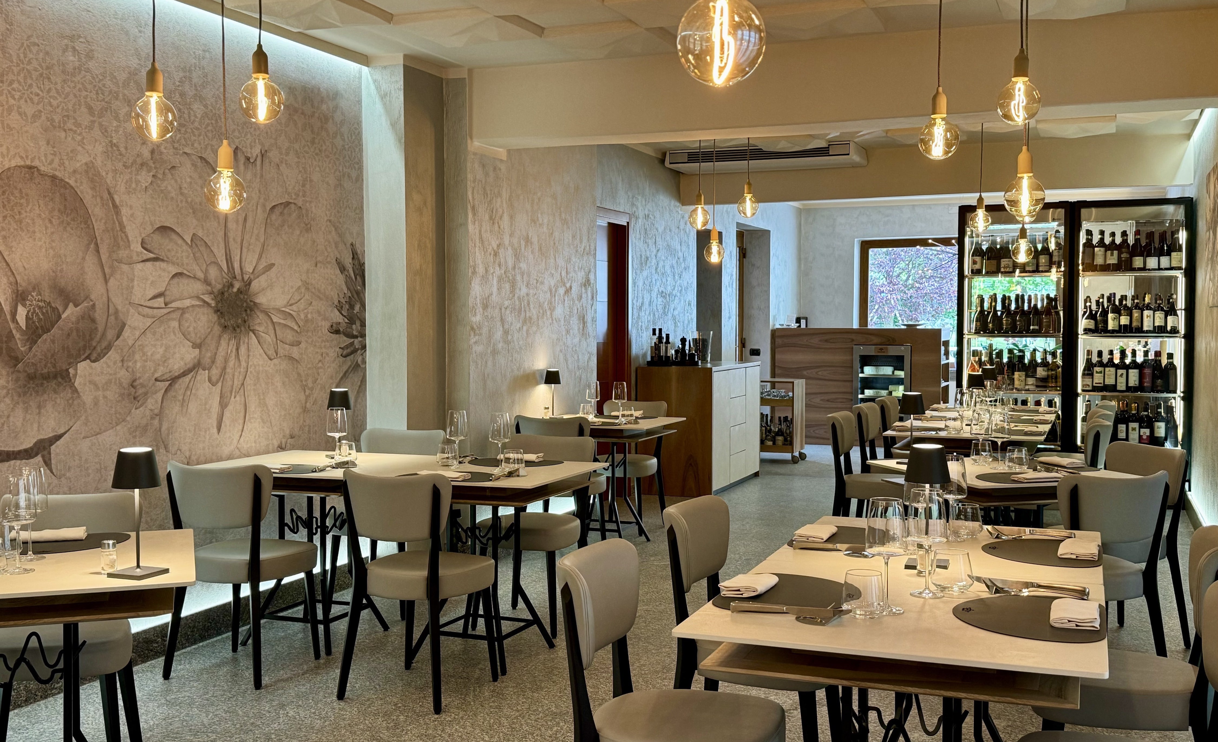
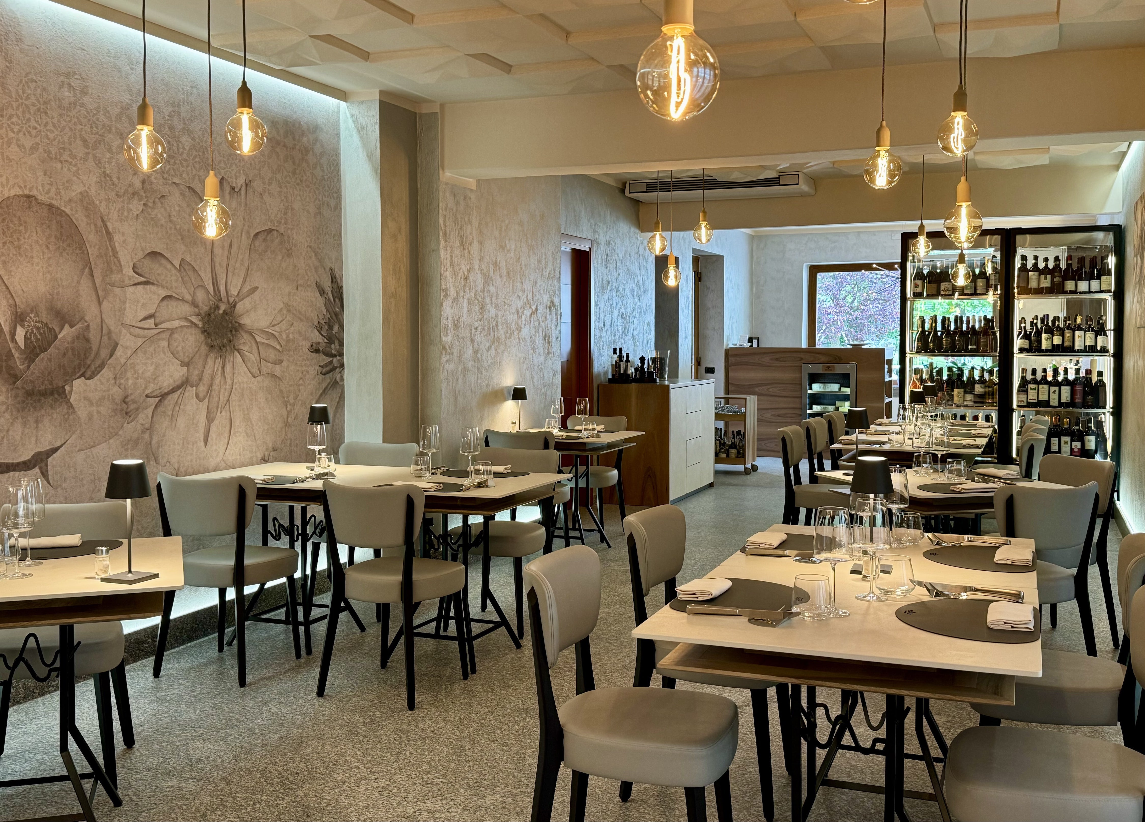
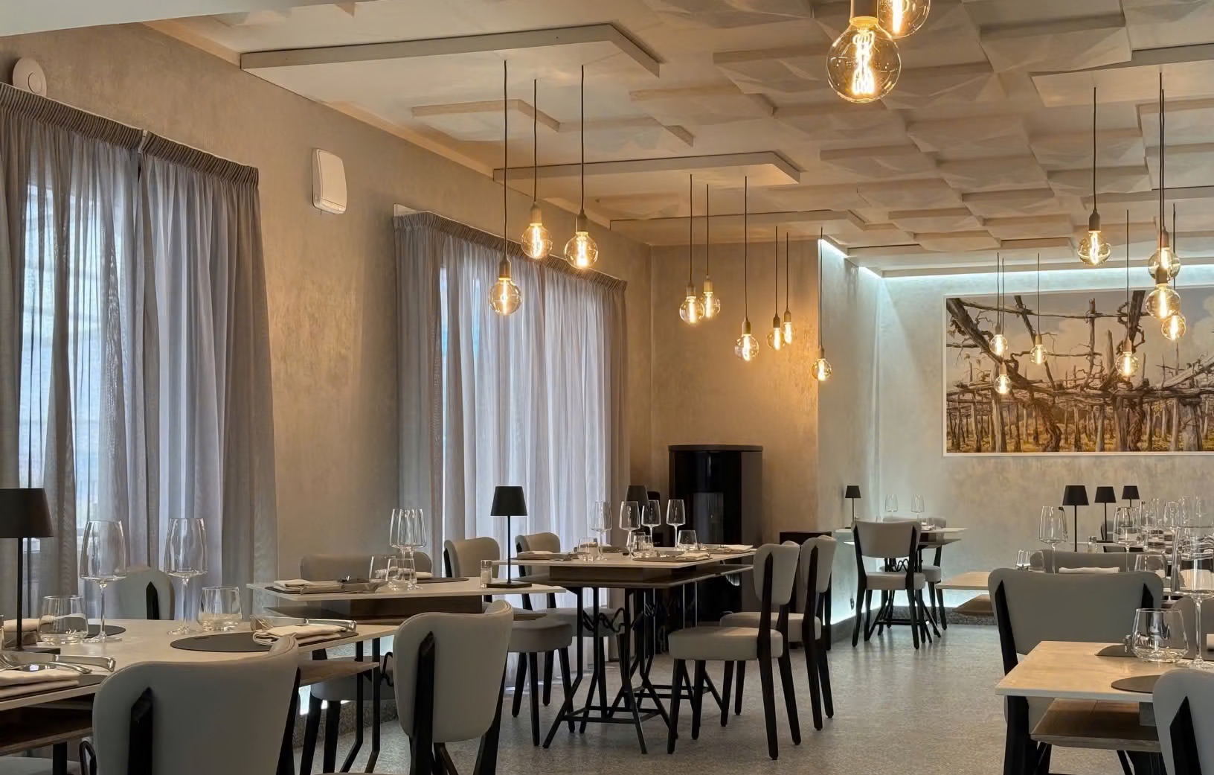
Marconi dining room after completion
The completed dining room
01
Marconi, then and now

From the existing interior to a new stage.

In Valle Antigorio, home of Crodino, chef Denis Croce and Sabrina chose to renew the restaurant. After an in-depth briefing, the design transformed the interiors without erasing their identity.

Today the chef’s dishes and wine list inhabit a space that matches the quality of the dining experience.
Dining roomEvolution of the space
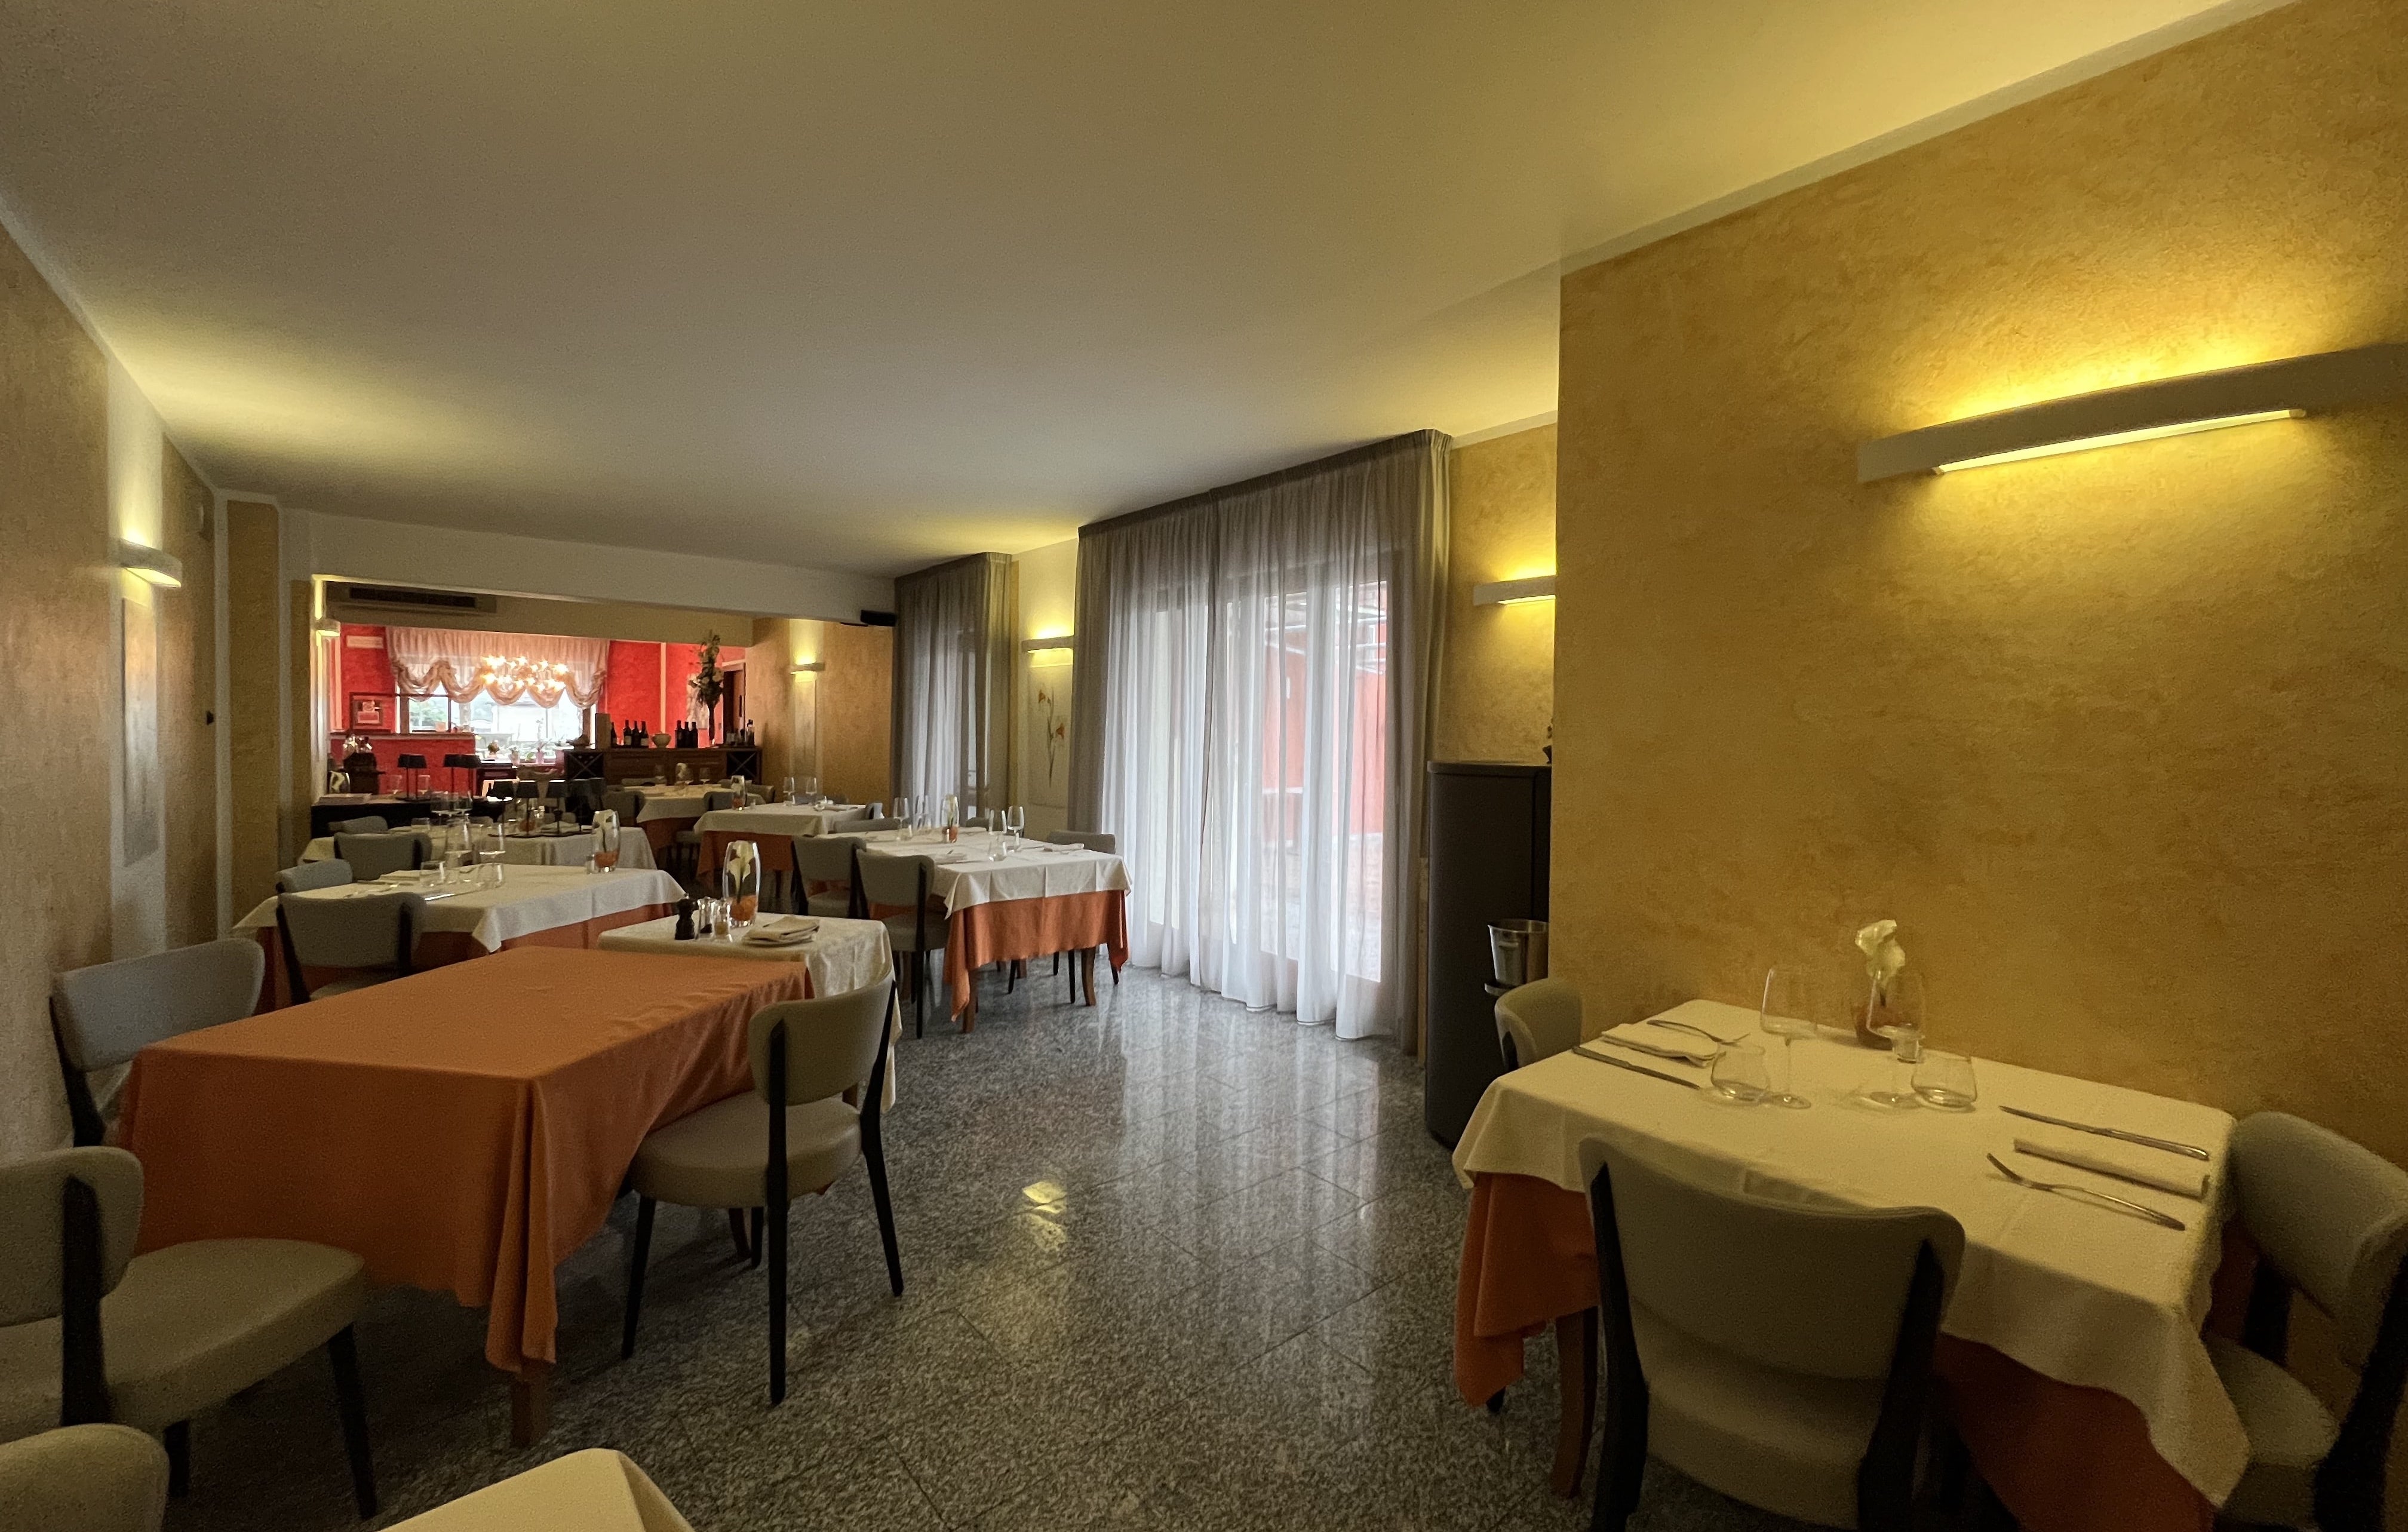
BeforeExisting configuration
Marconi dining room before renovation
TodayCompleted interior
Marconi dining room after renovation
Reception areaNew material identity
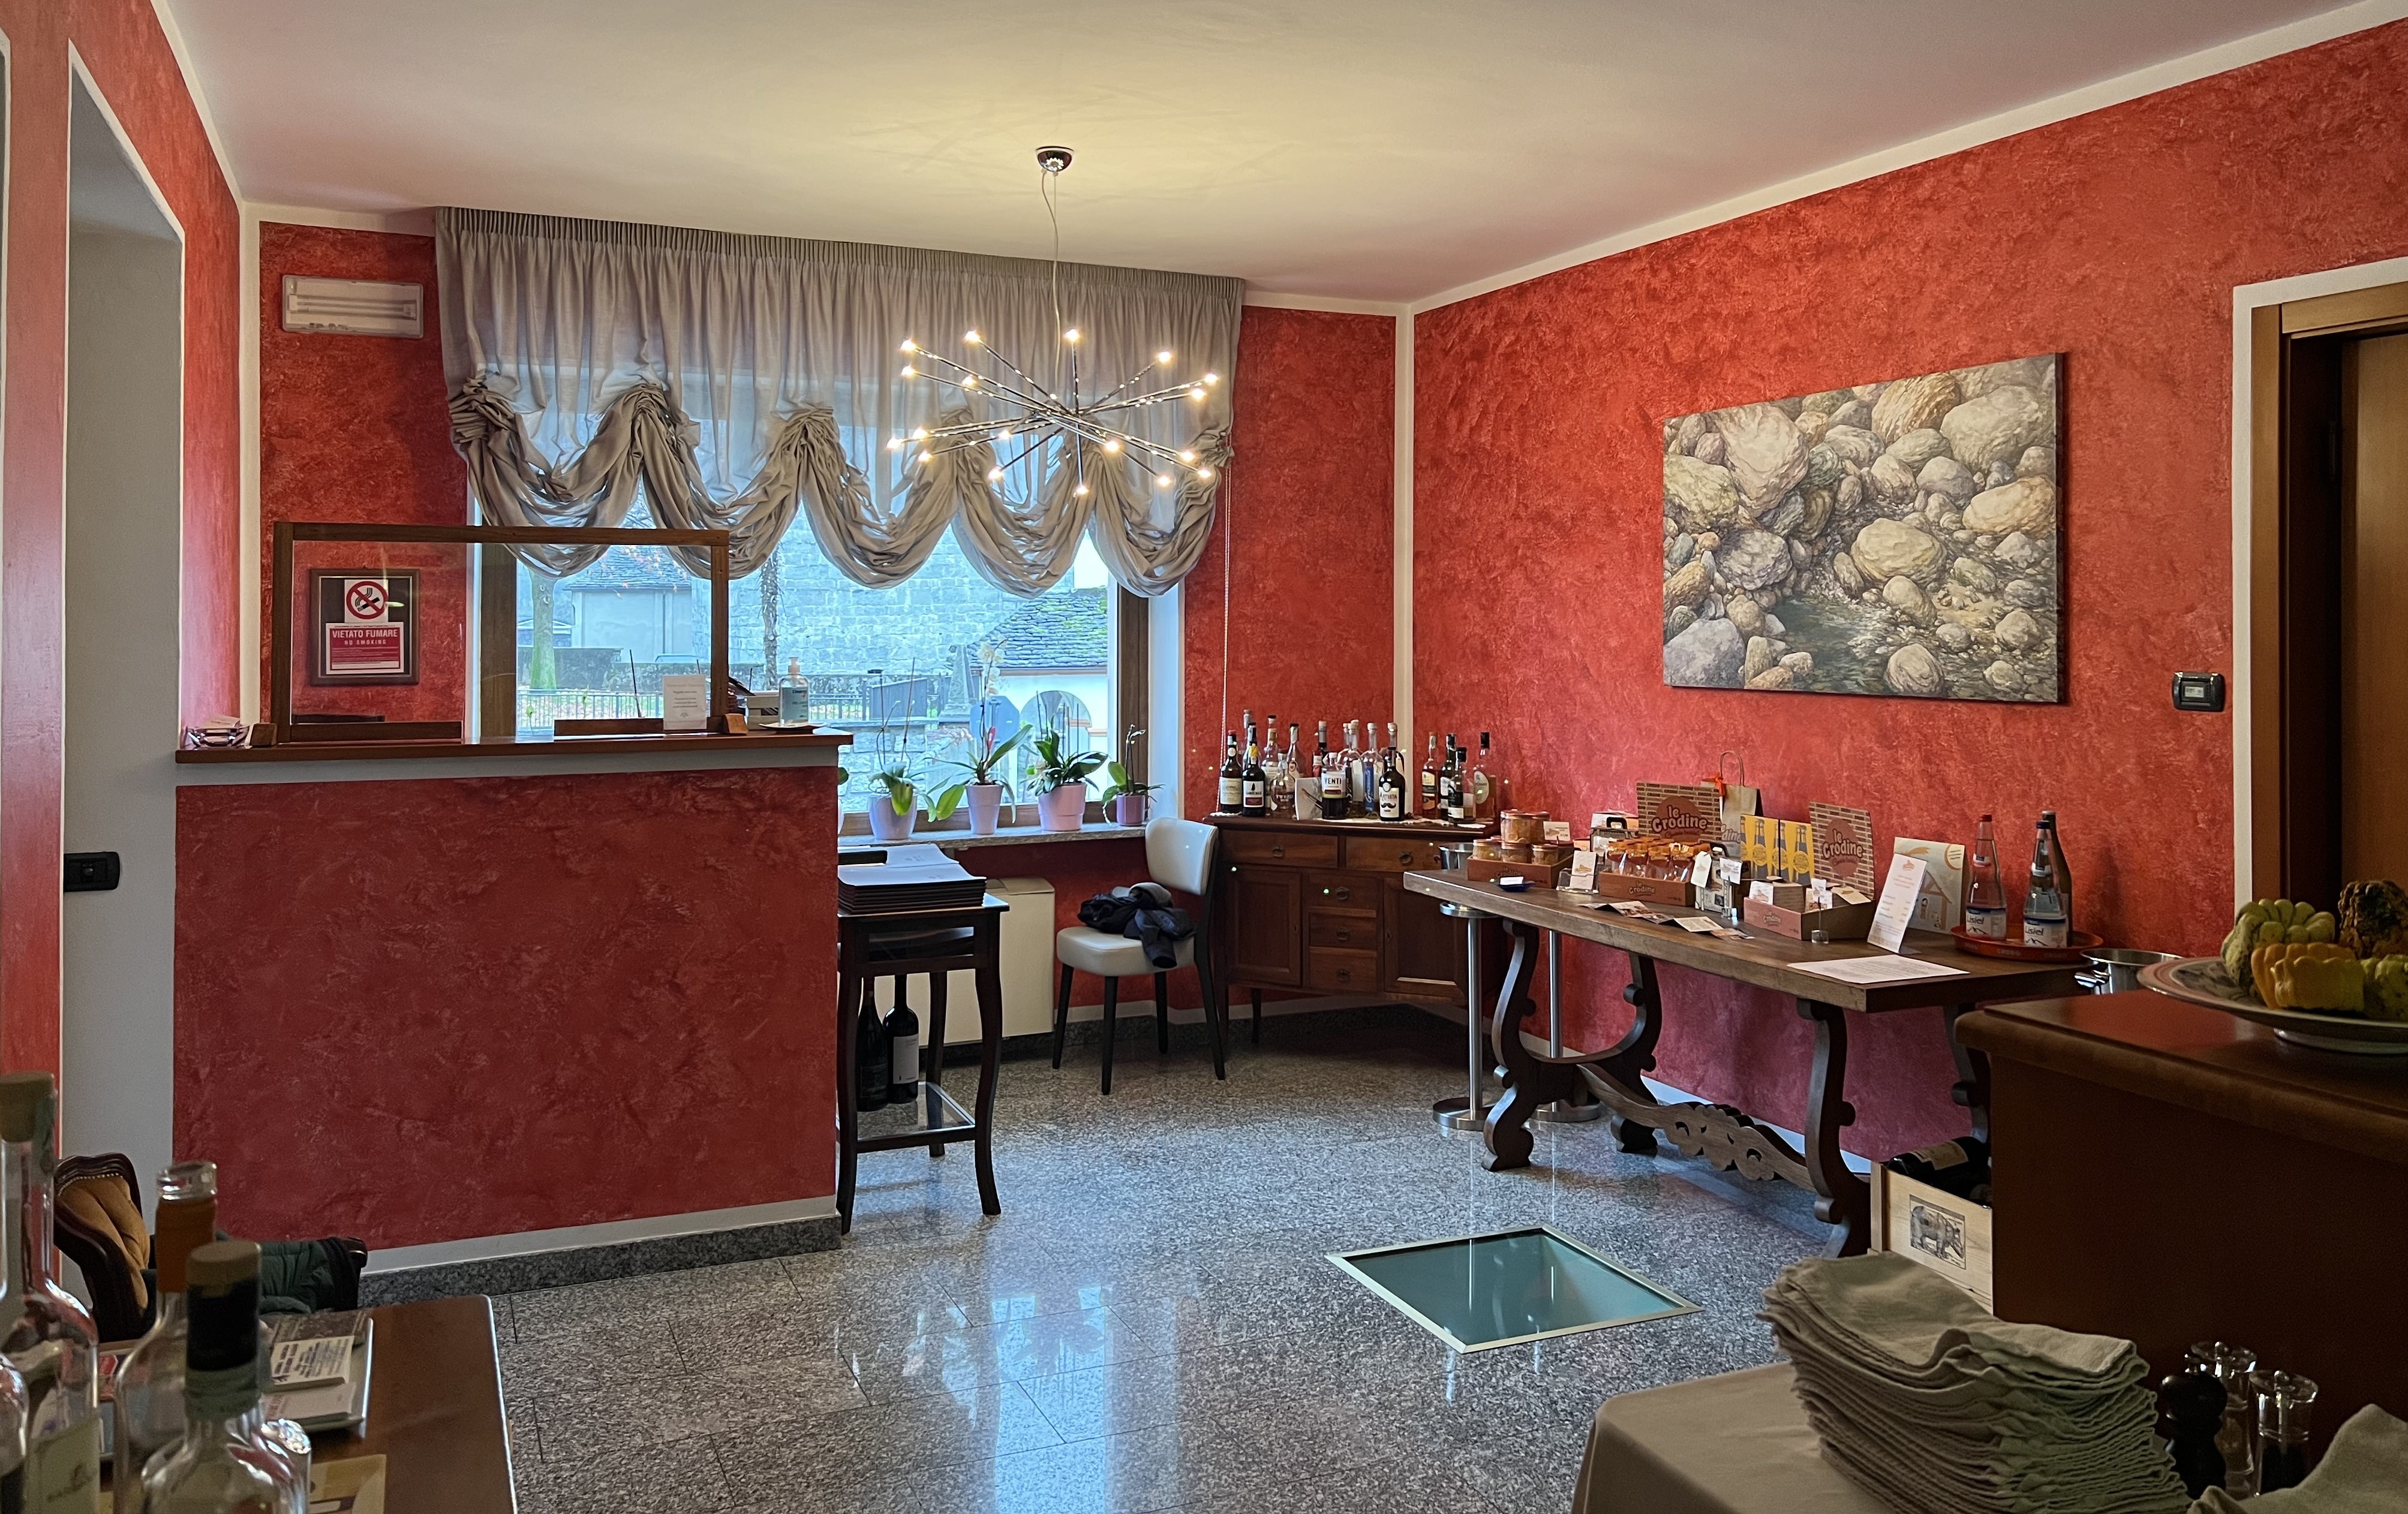
BeforeOriginal bar and entrance
Marconi bar area before renovation
TodayCompleted bespoke unit
Completed bespoke unit at Marconi Restaurant
02
Rendering / Built result

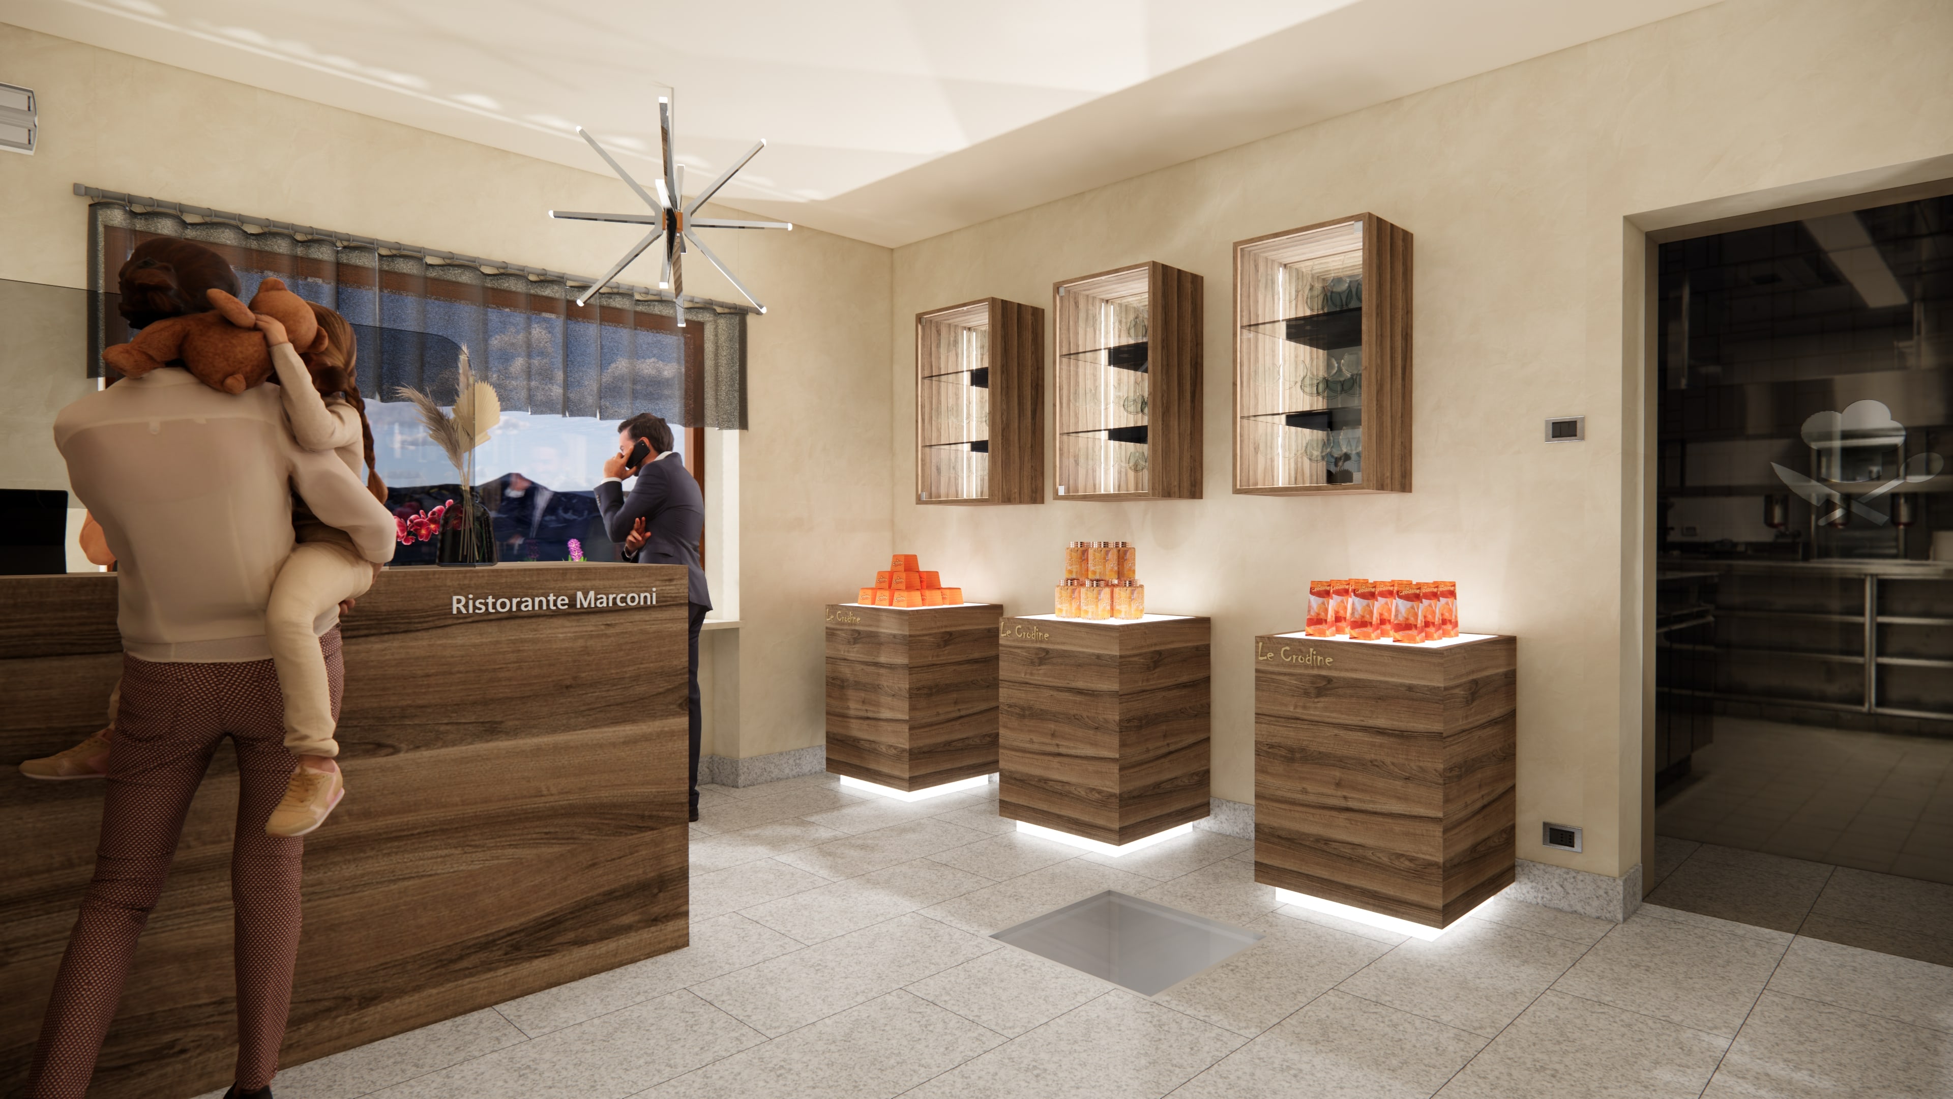
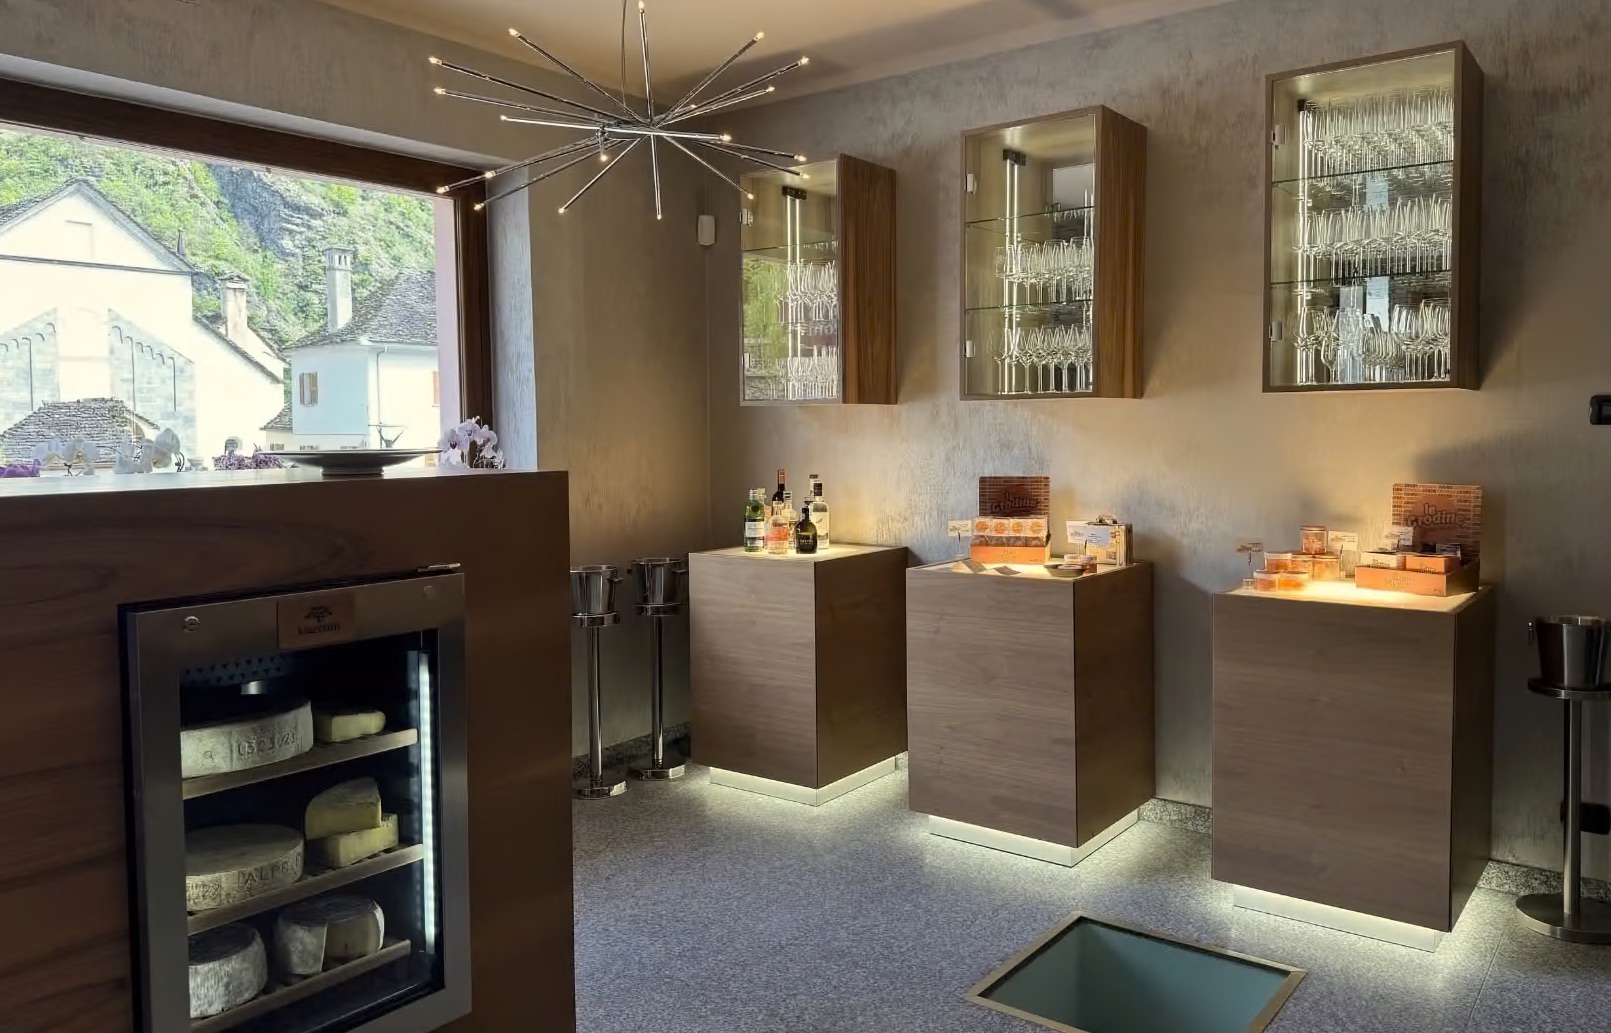
The design on the left. The completed space on the right.

The direct comparison makes the transition from design intent to built result clear. Each pair shows the same spatial element: proportions, furniture, materials, light and functional organisation.
Reception and pastry counterIntegrated furniture
RenderingApproved design
Rendering of the Marconi reception area
CompletedFinal photograph
Completed Marconi reception area
Dining room and floral wallAtmosphere and lighting
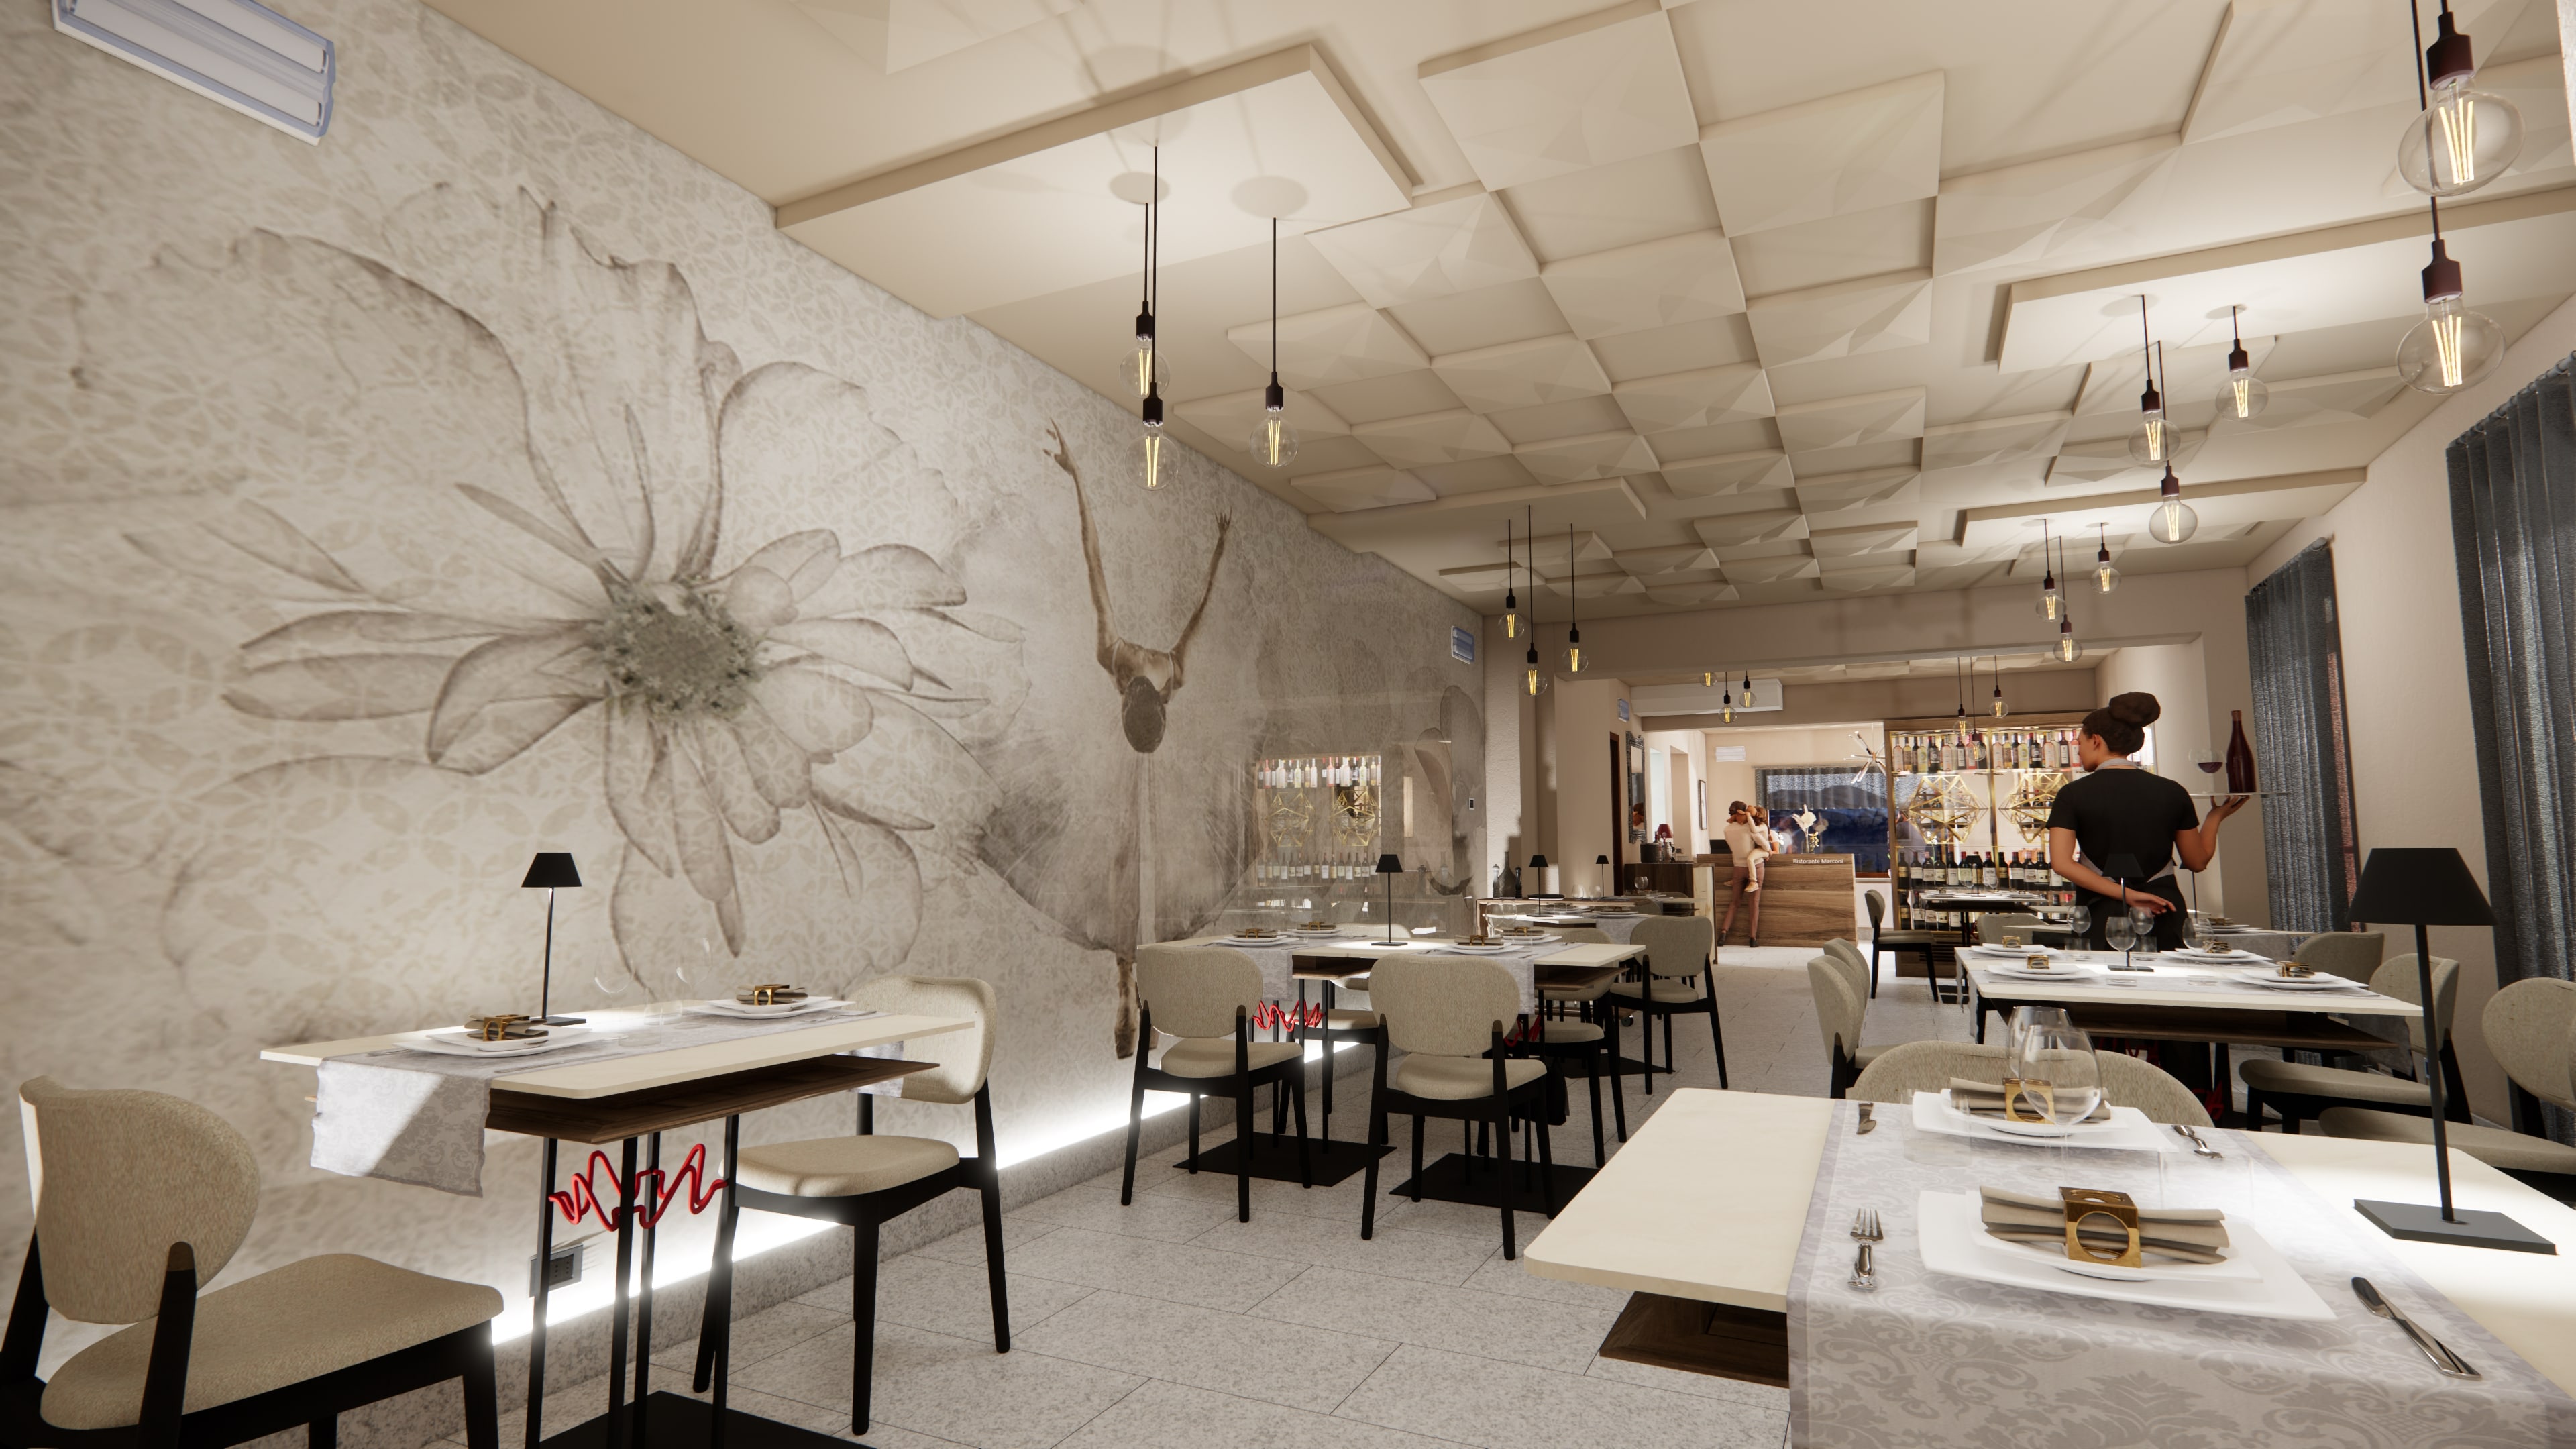
RenderingApproved design
Rendering of the Marconi dining room
CompletedFinal photograph
Completed Marconi dining room
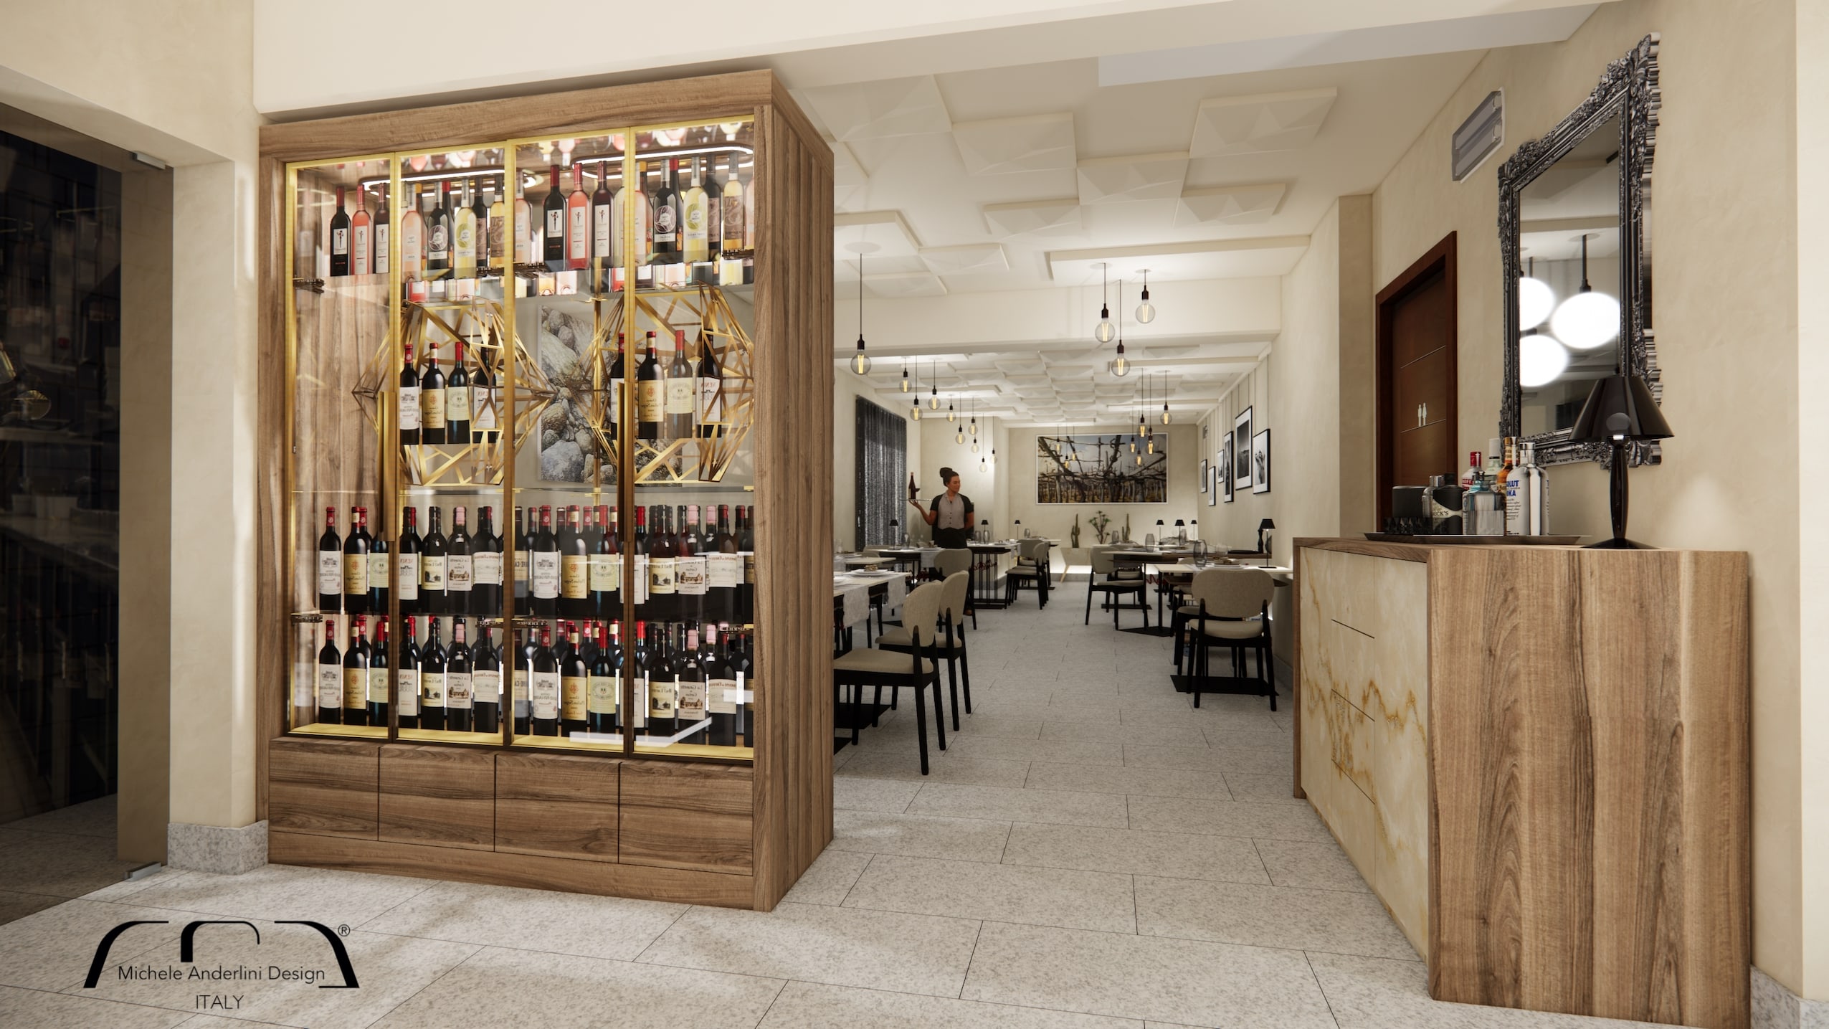
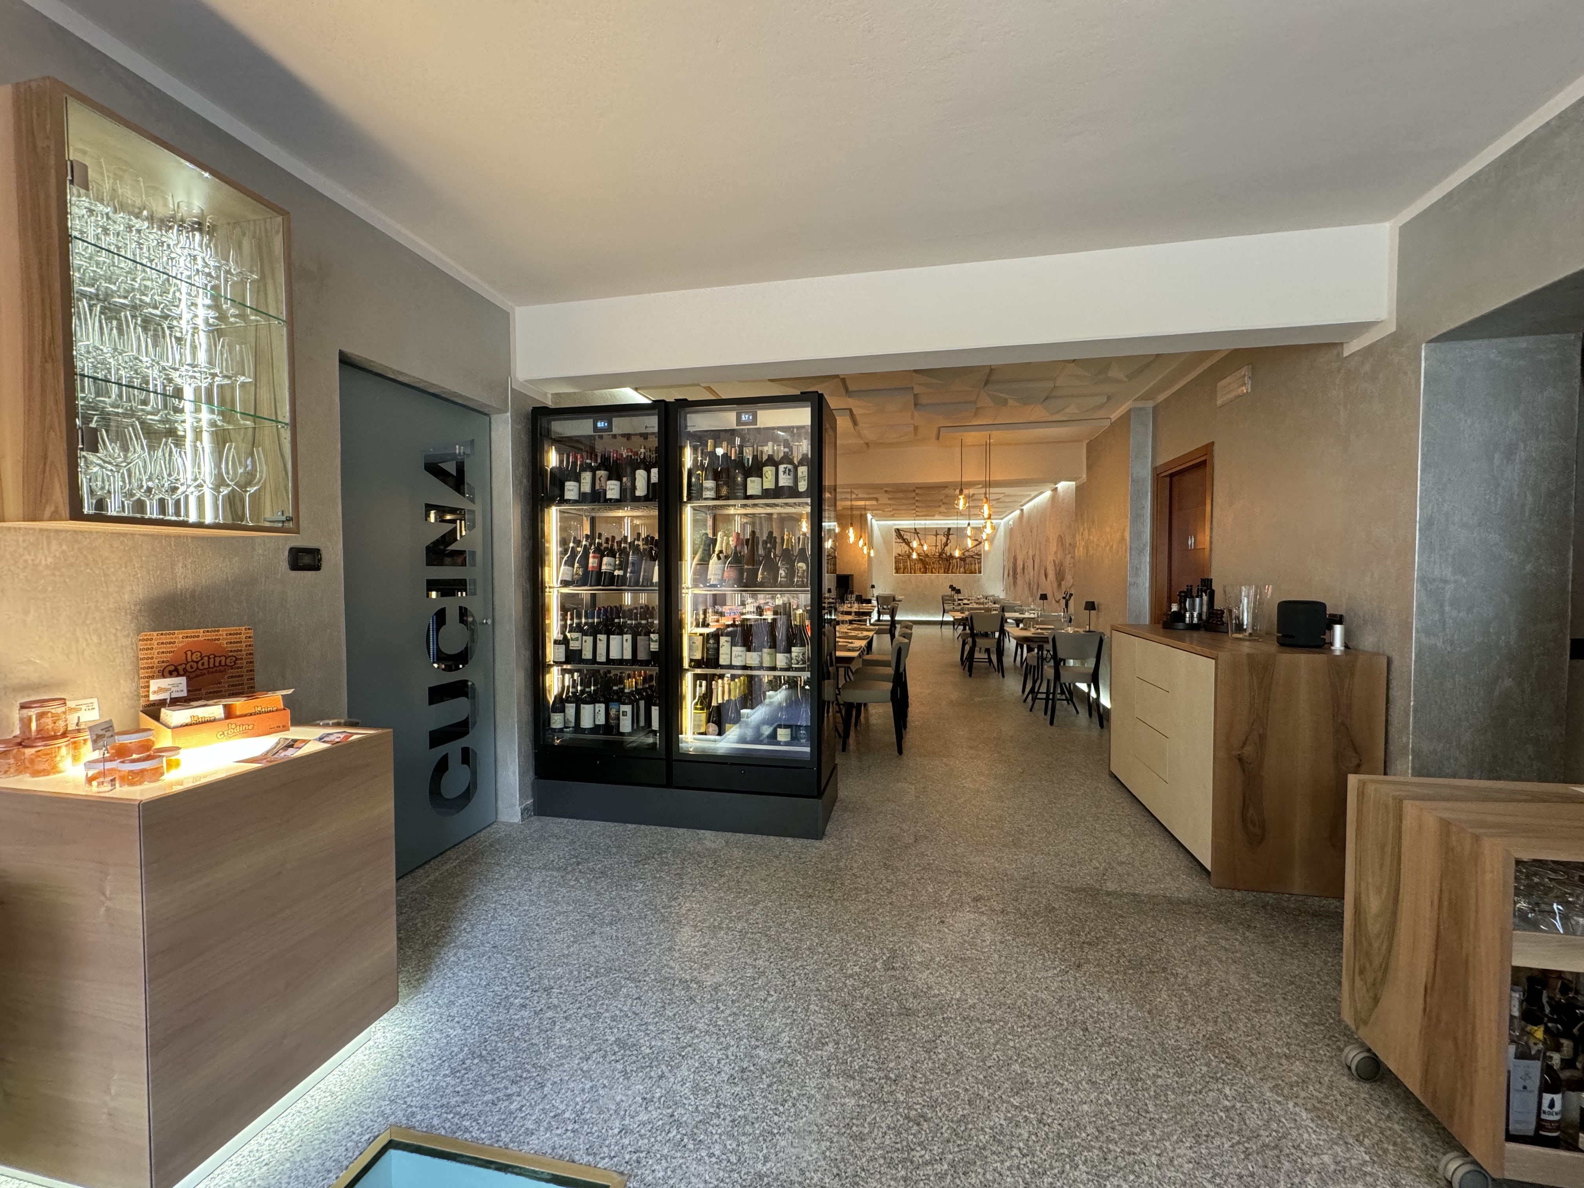
Entrance and wine cellarMain perspective
RenderingApproved design
Rendering of the Marconi entrance and wine cellar
CompletedFinal photograph
Completed Marconi entrance and wine cellar
03
The tables by MAD

Function first, creativity second.

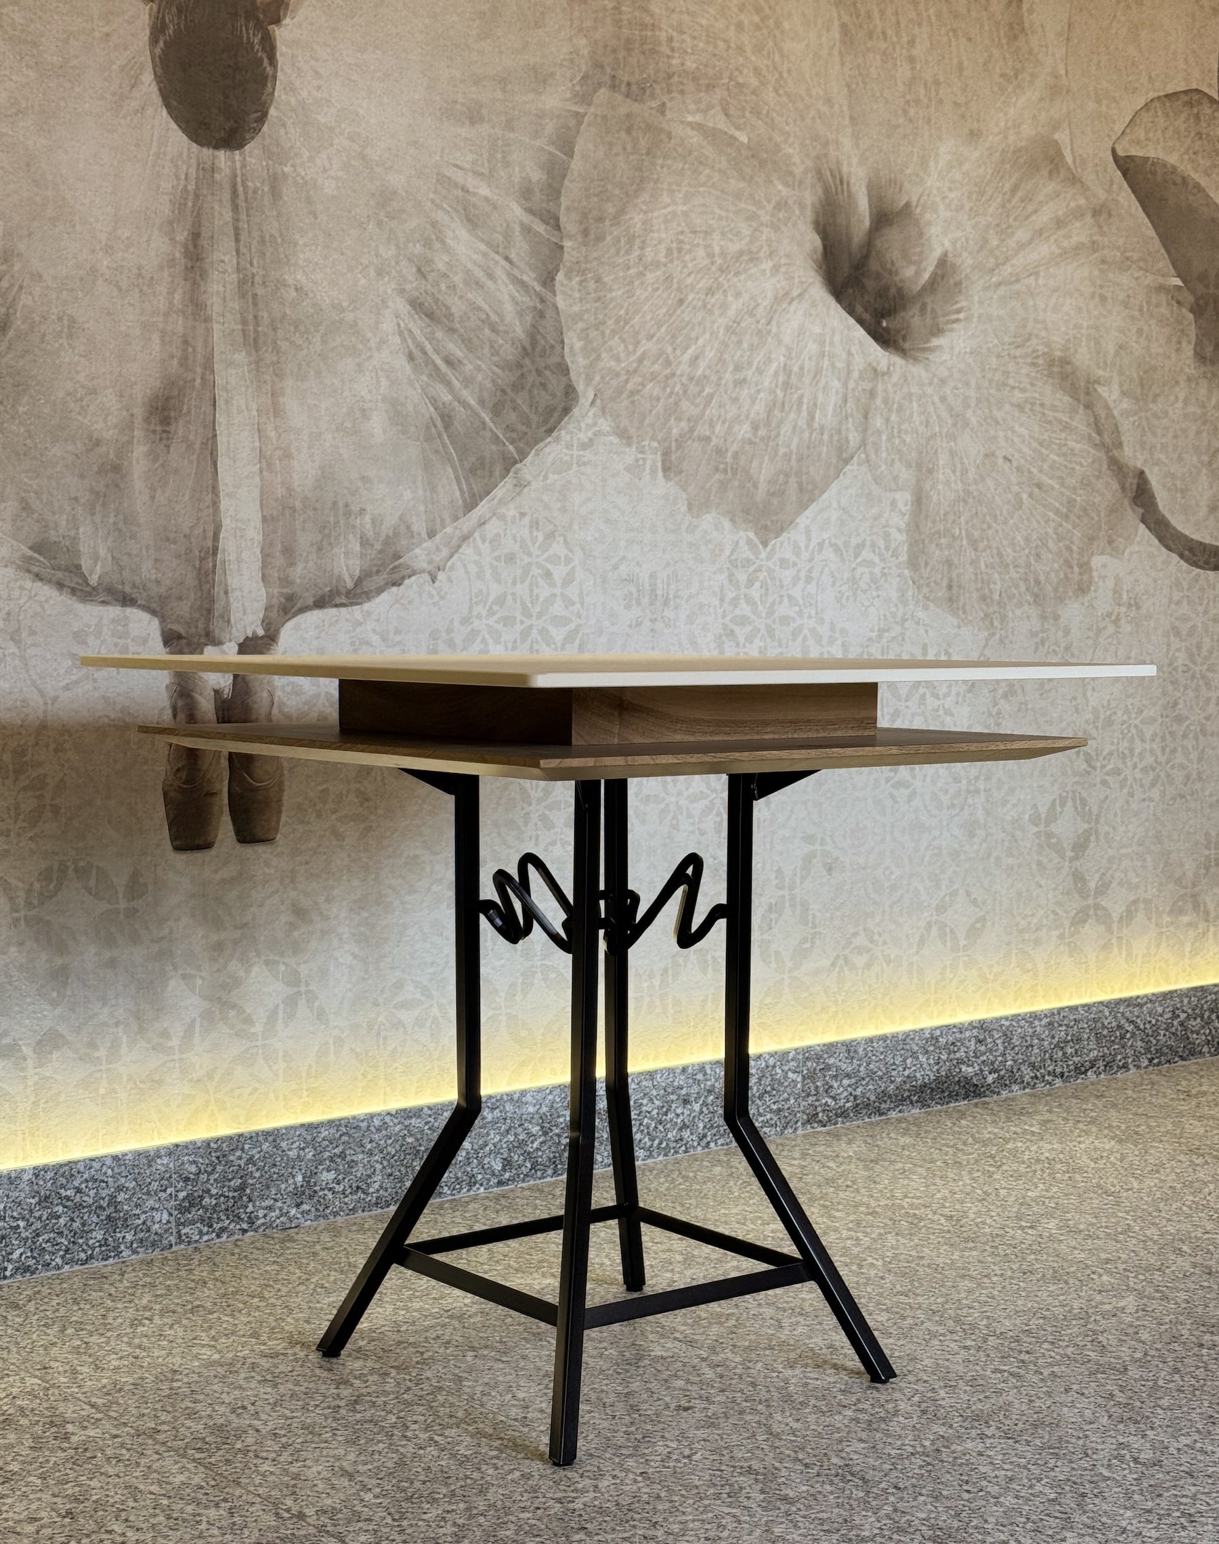
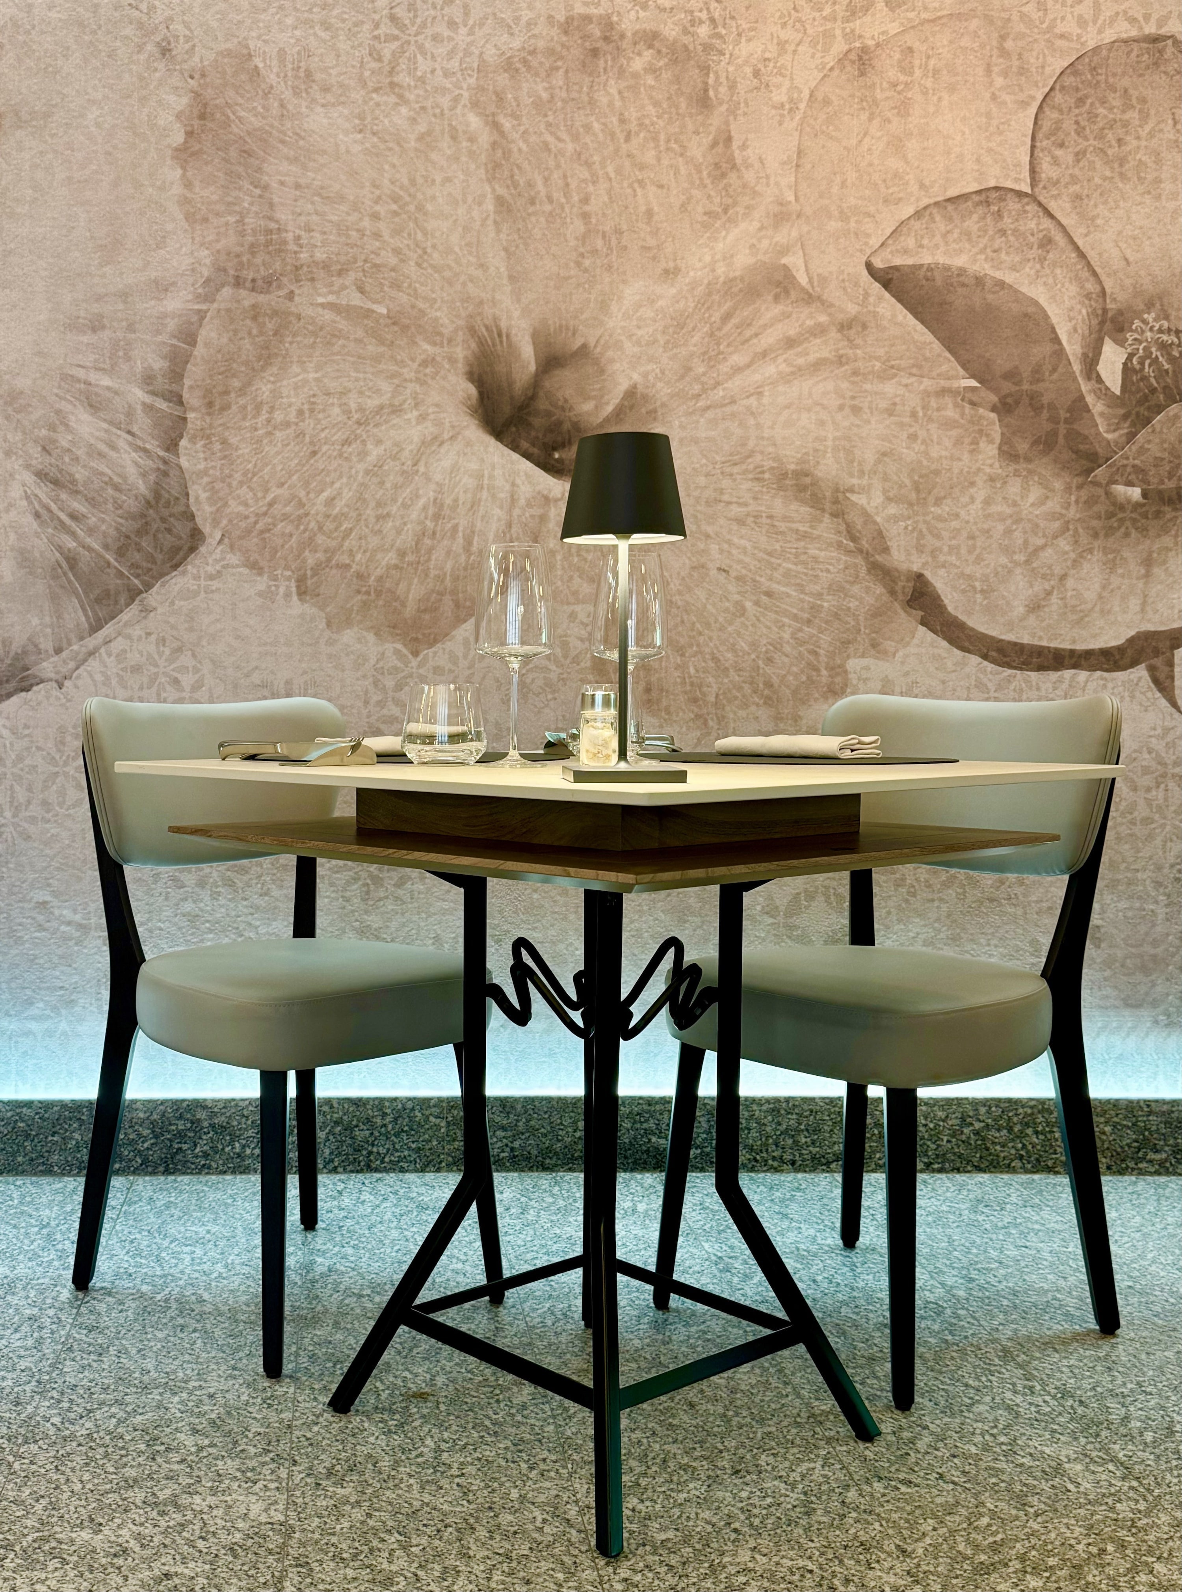
The tables were born from practical needs: to clear the tabletop of smartphones, keys and wallets, and provide a natural place to store bags.

A discreet shelf holds personal items; the central iron element becomes structure, graphic gesture and bag holder at once. Timber, Dekton® and iron: 99% function, 1% creativity.
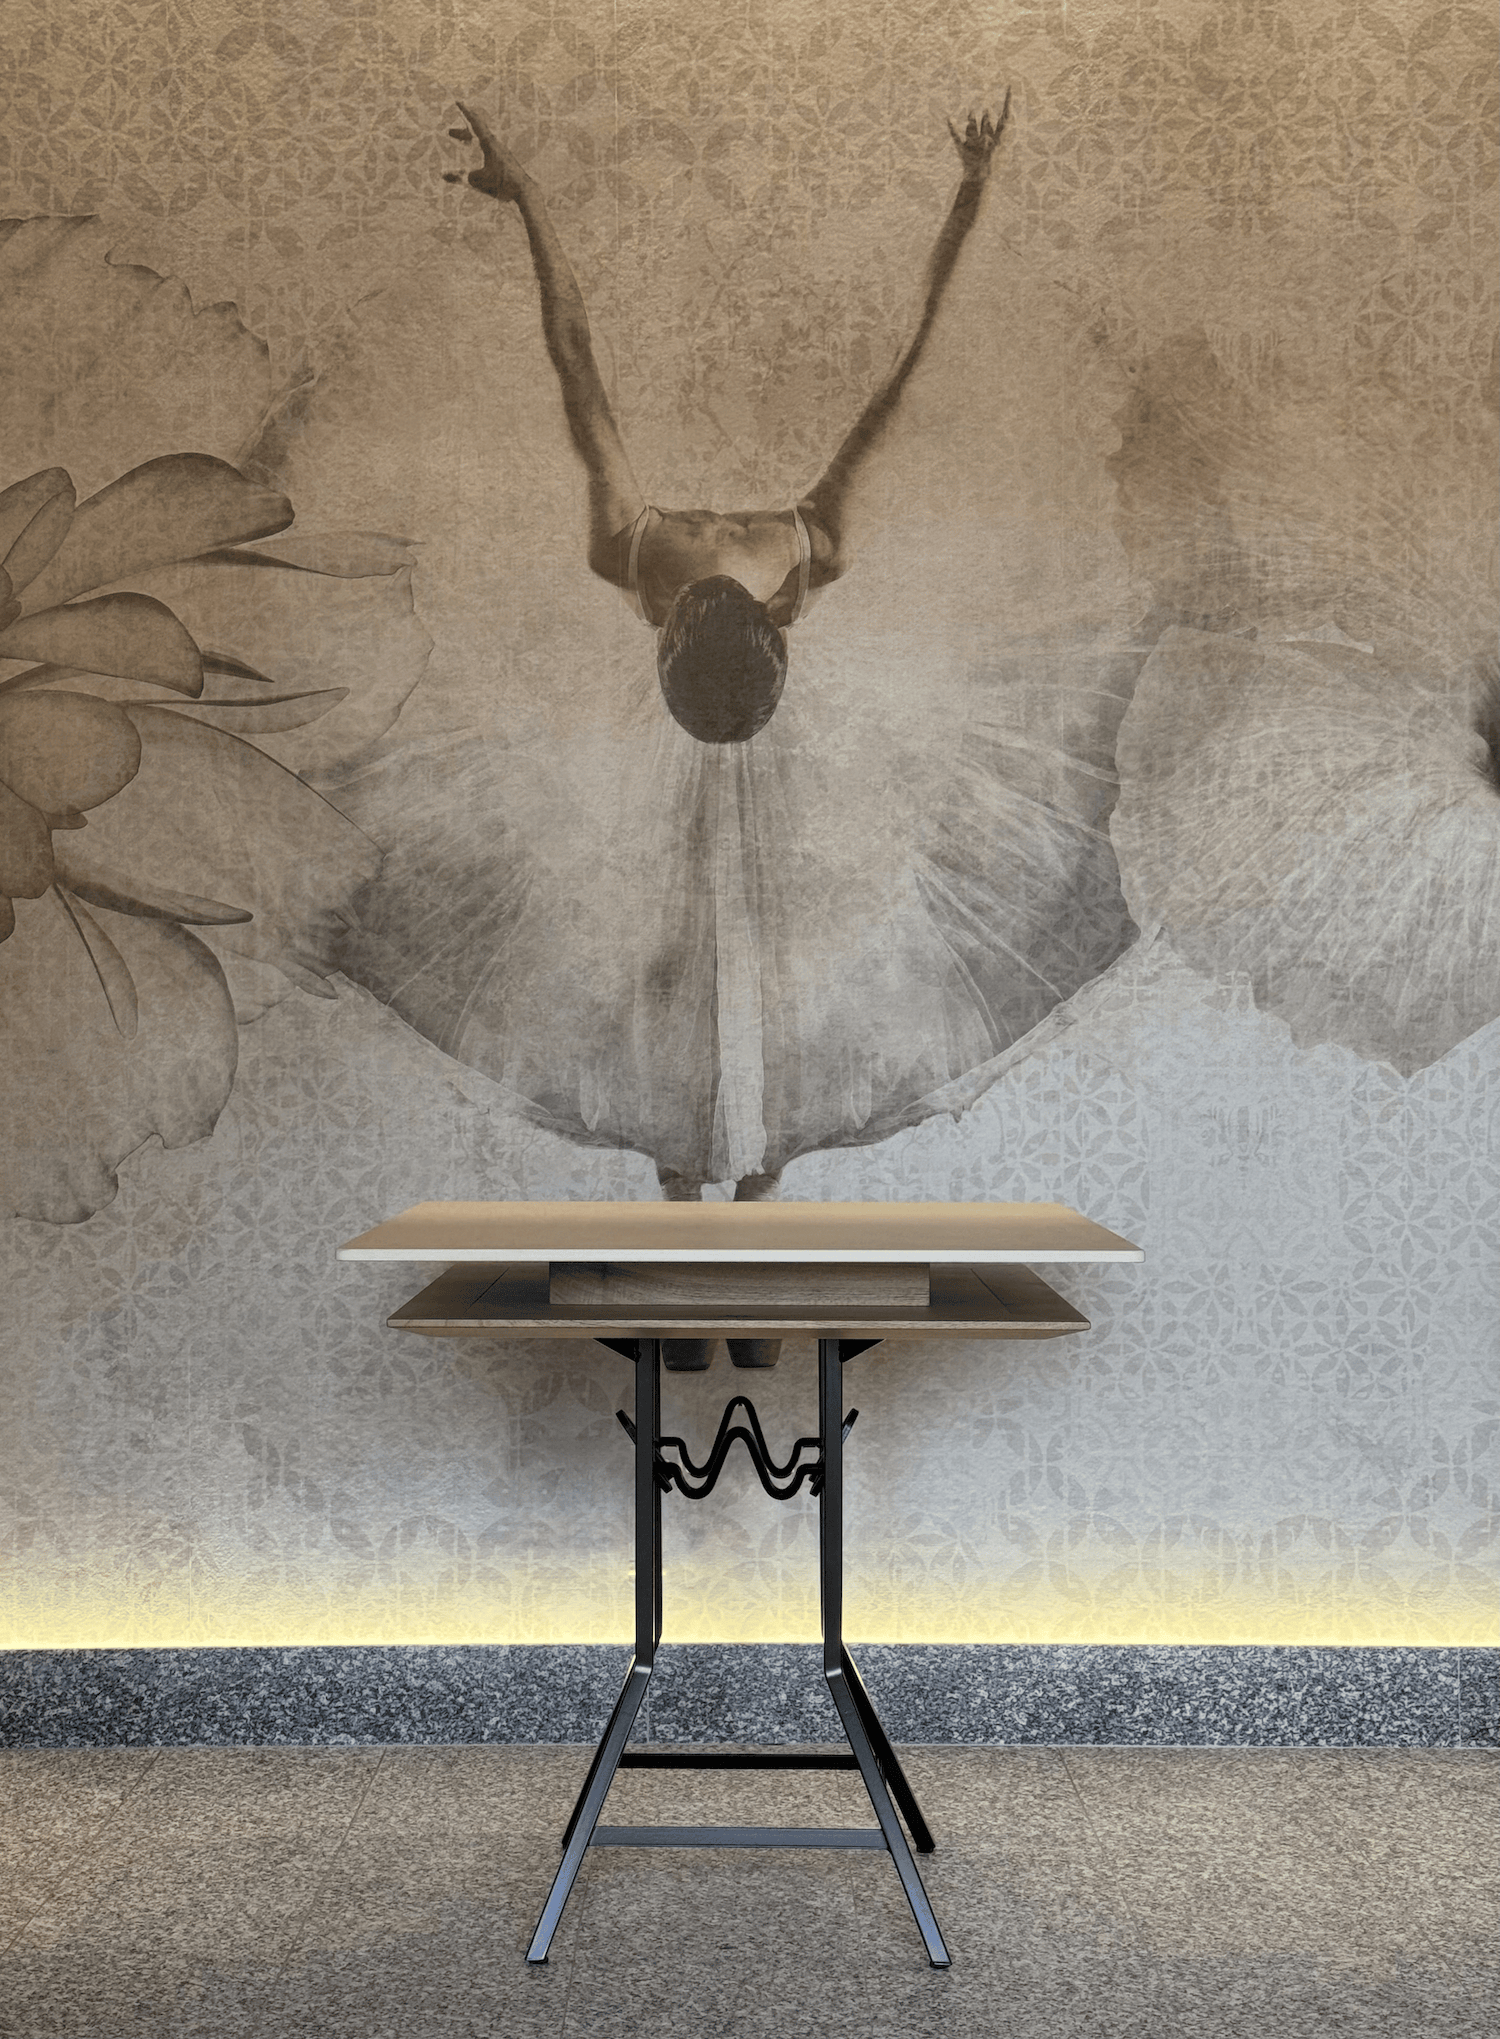
Front view of a MAD table
Integrated structure and bag holder
Set MAD table
Four-seat configuration
Side profile of the MAD table
Timber, iron and textured top
Detail of the set MAD table
Shelf for personal items
04
Materials, light and acoustics

An operational space with the power to move.

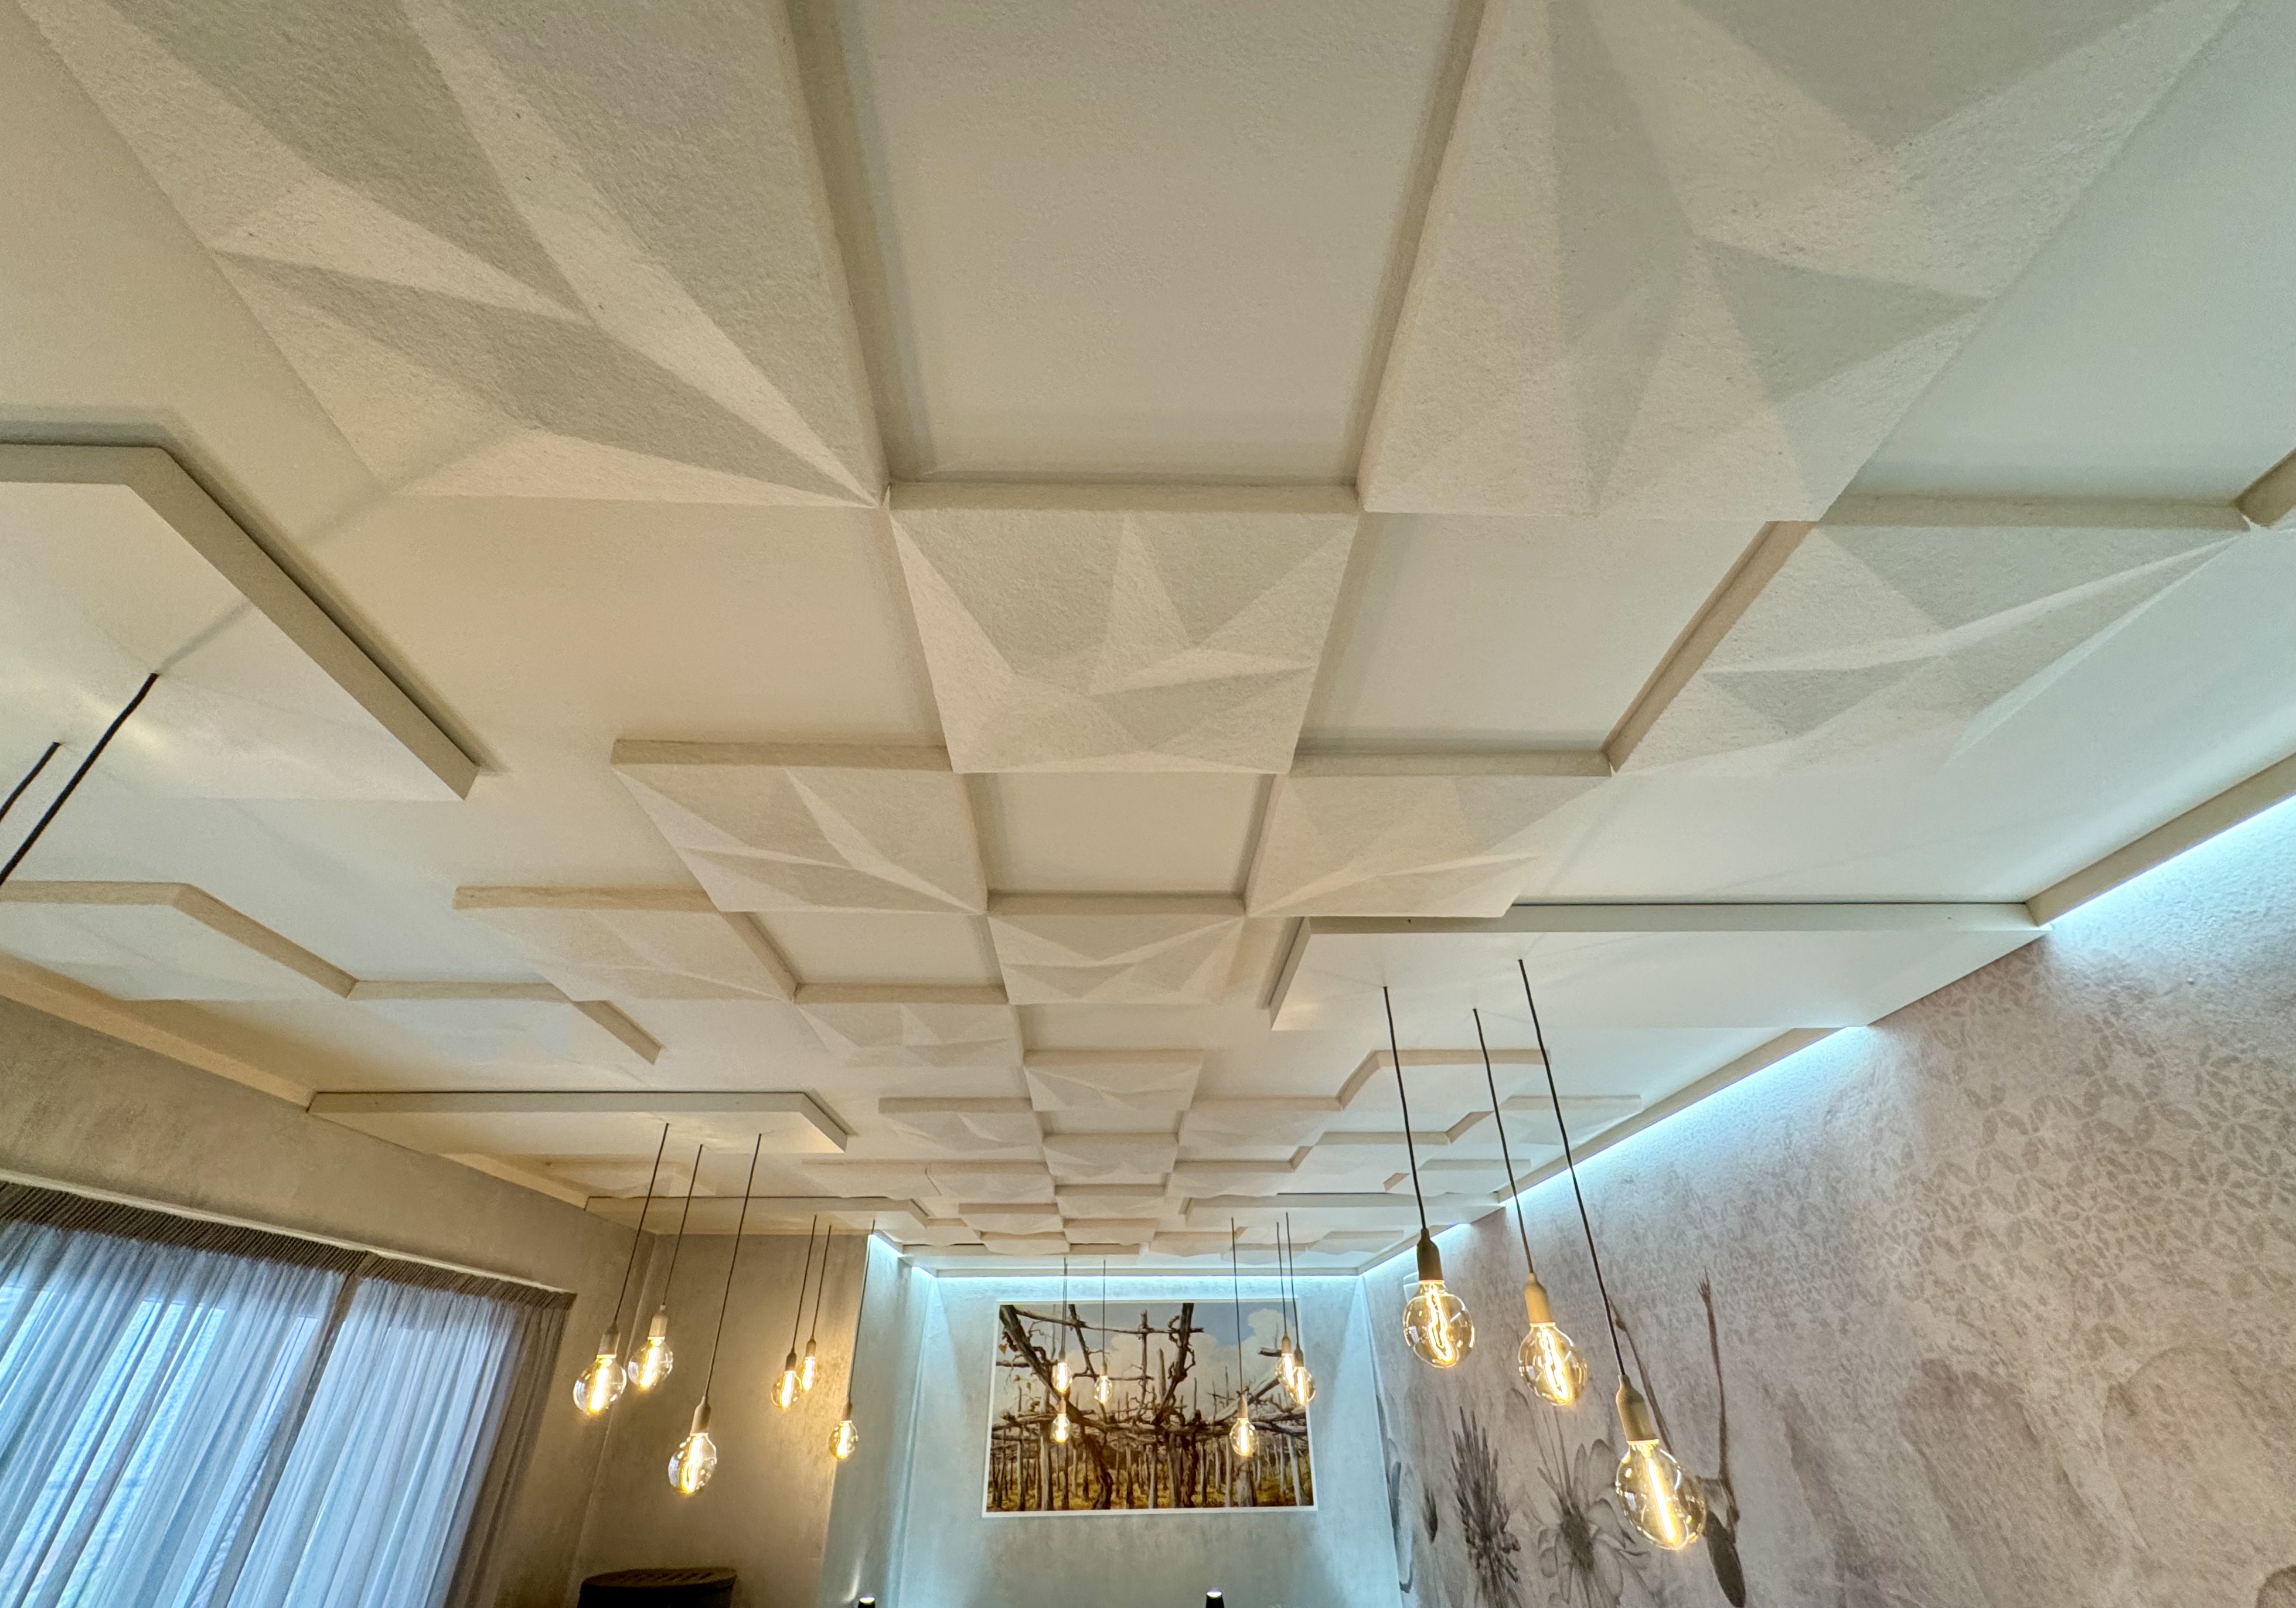
Light creates intimate scenes, surfaces invite touch, and acoustic treatment protects conversation and background music.

Mogu acoustic panels, made from fungal mycelium and recycled textile residues, combine comfort, innovation and sustainability. The design turns lunch or dinner into a complete sensory experience.
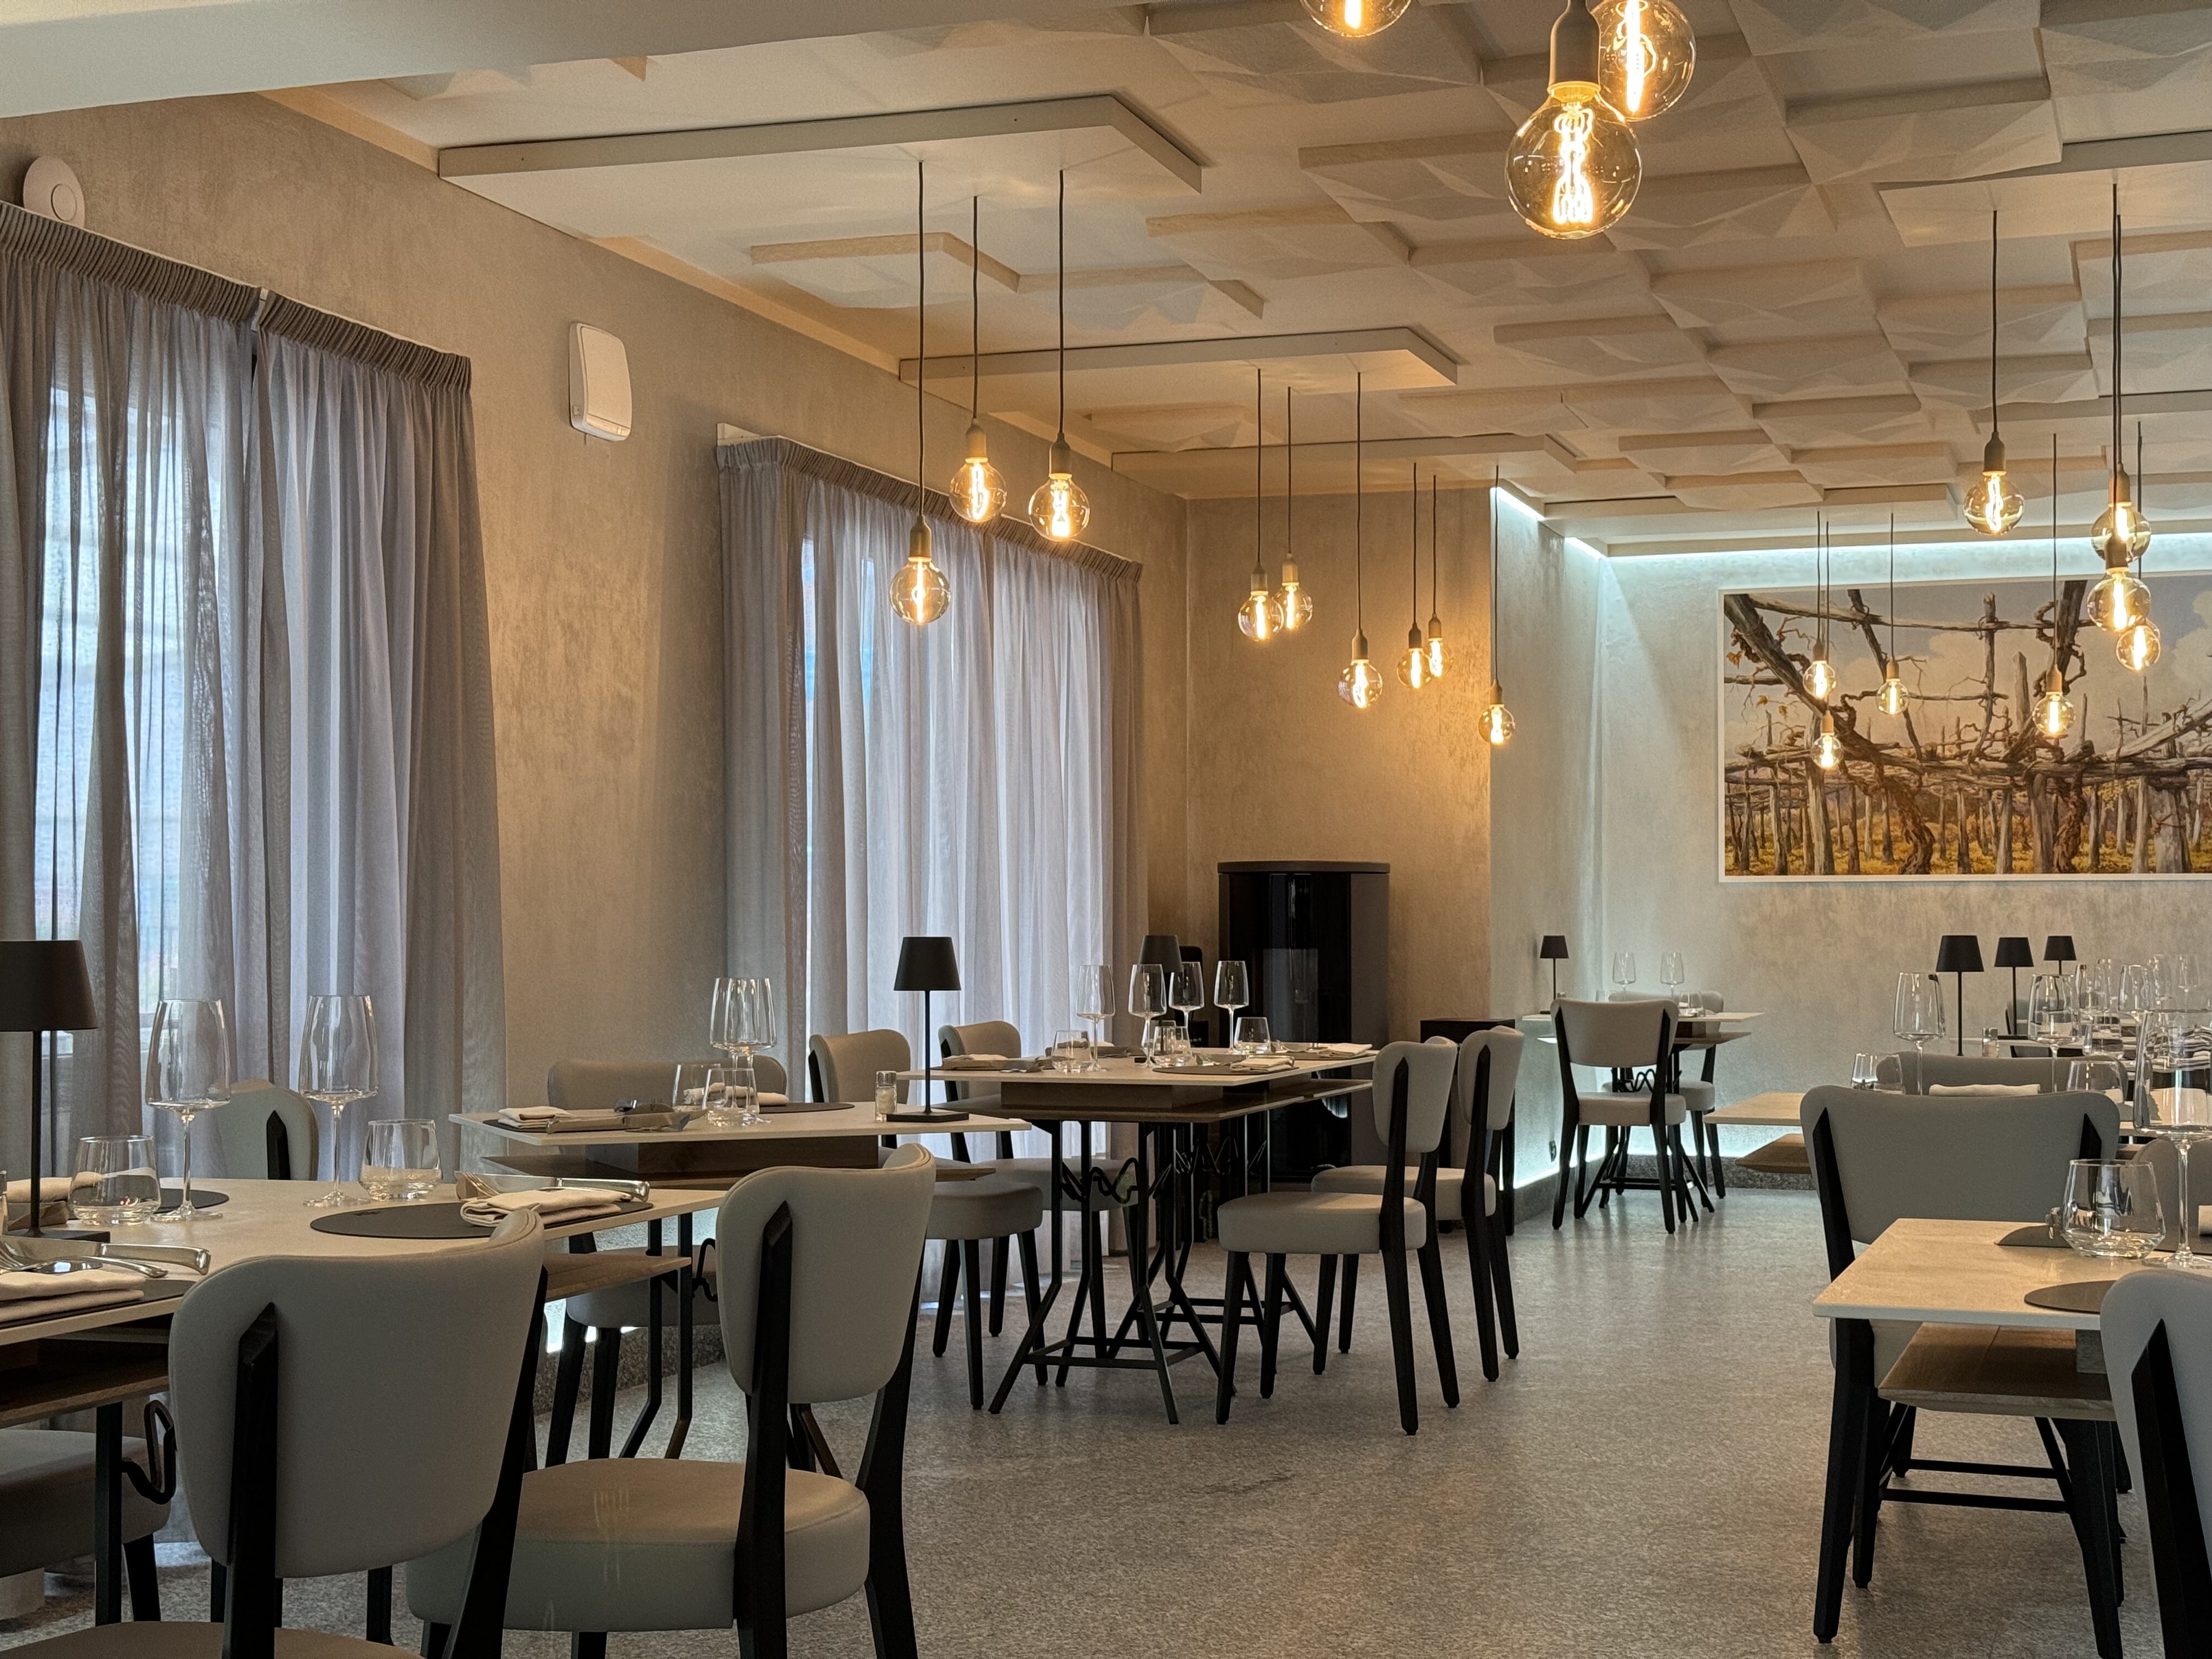
Marconi dining room with diffuse lighting
Lighting and comfort in the dining room
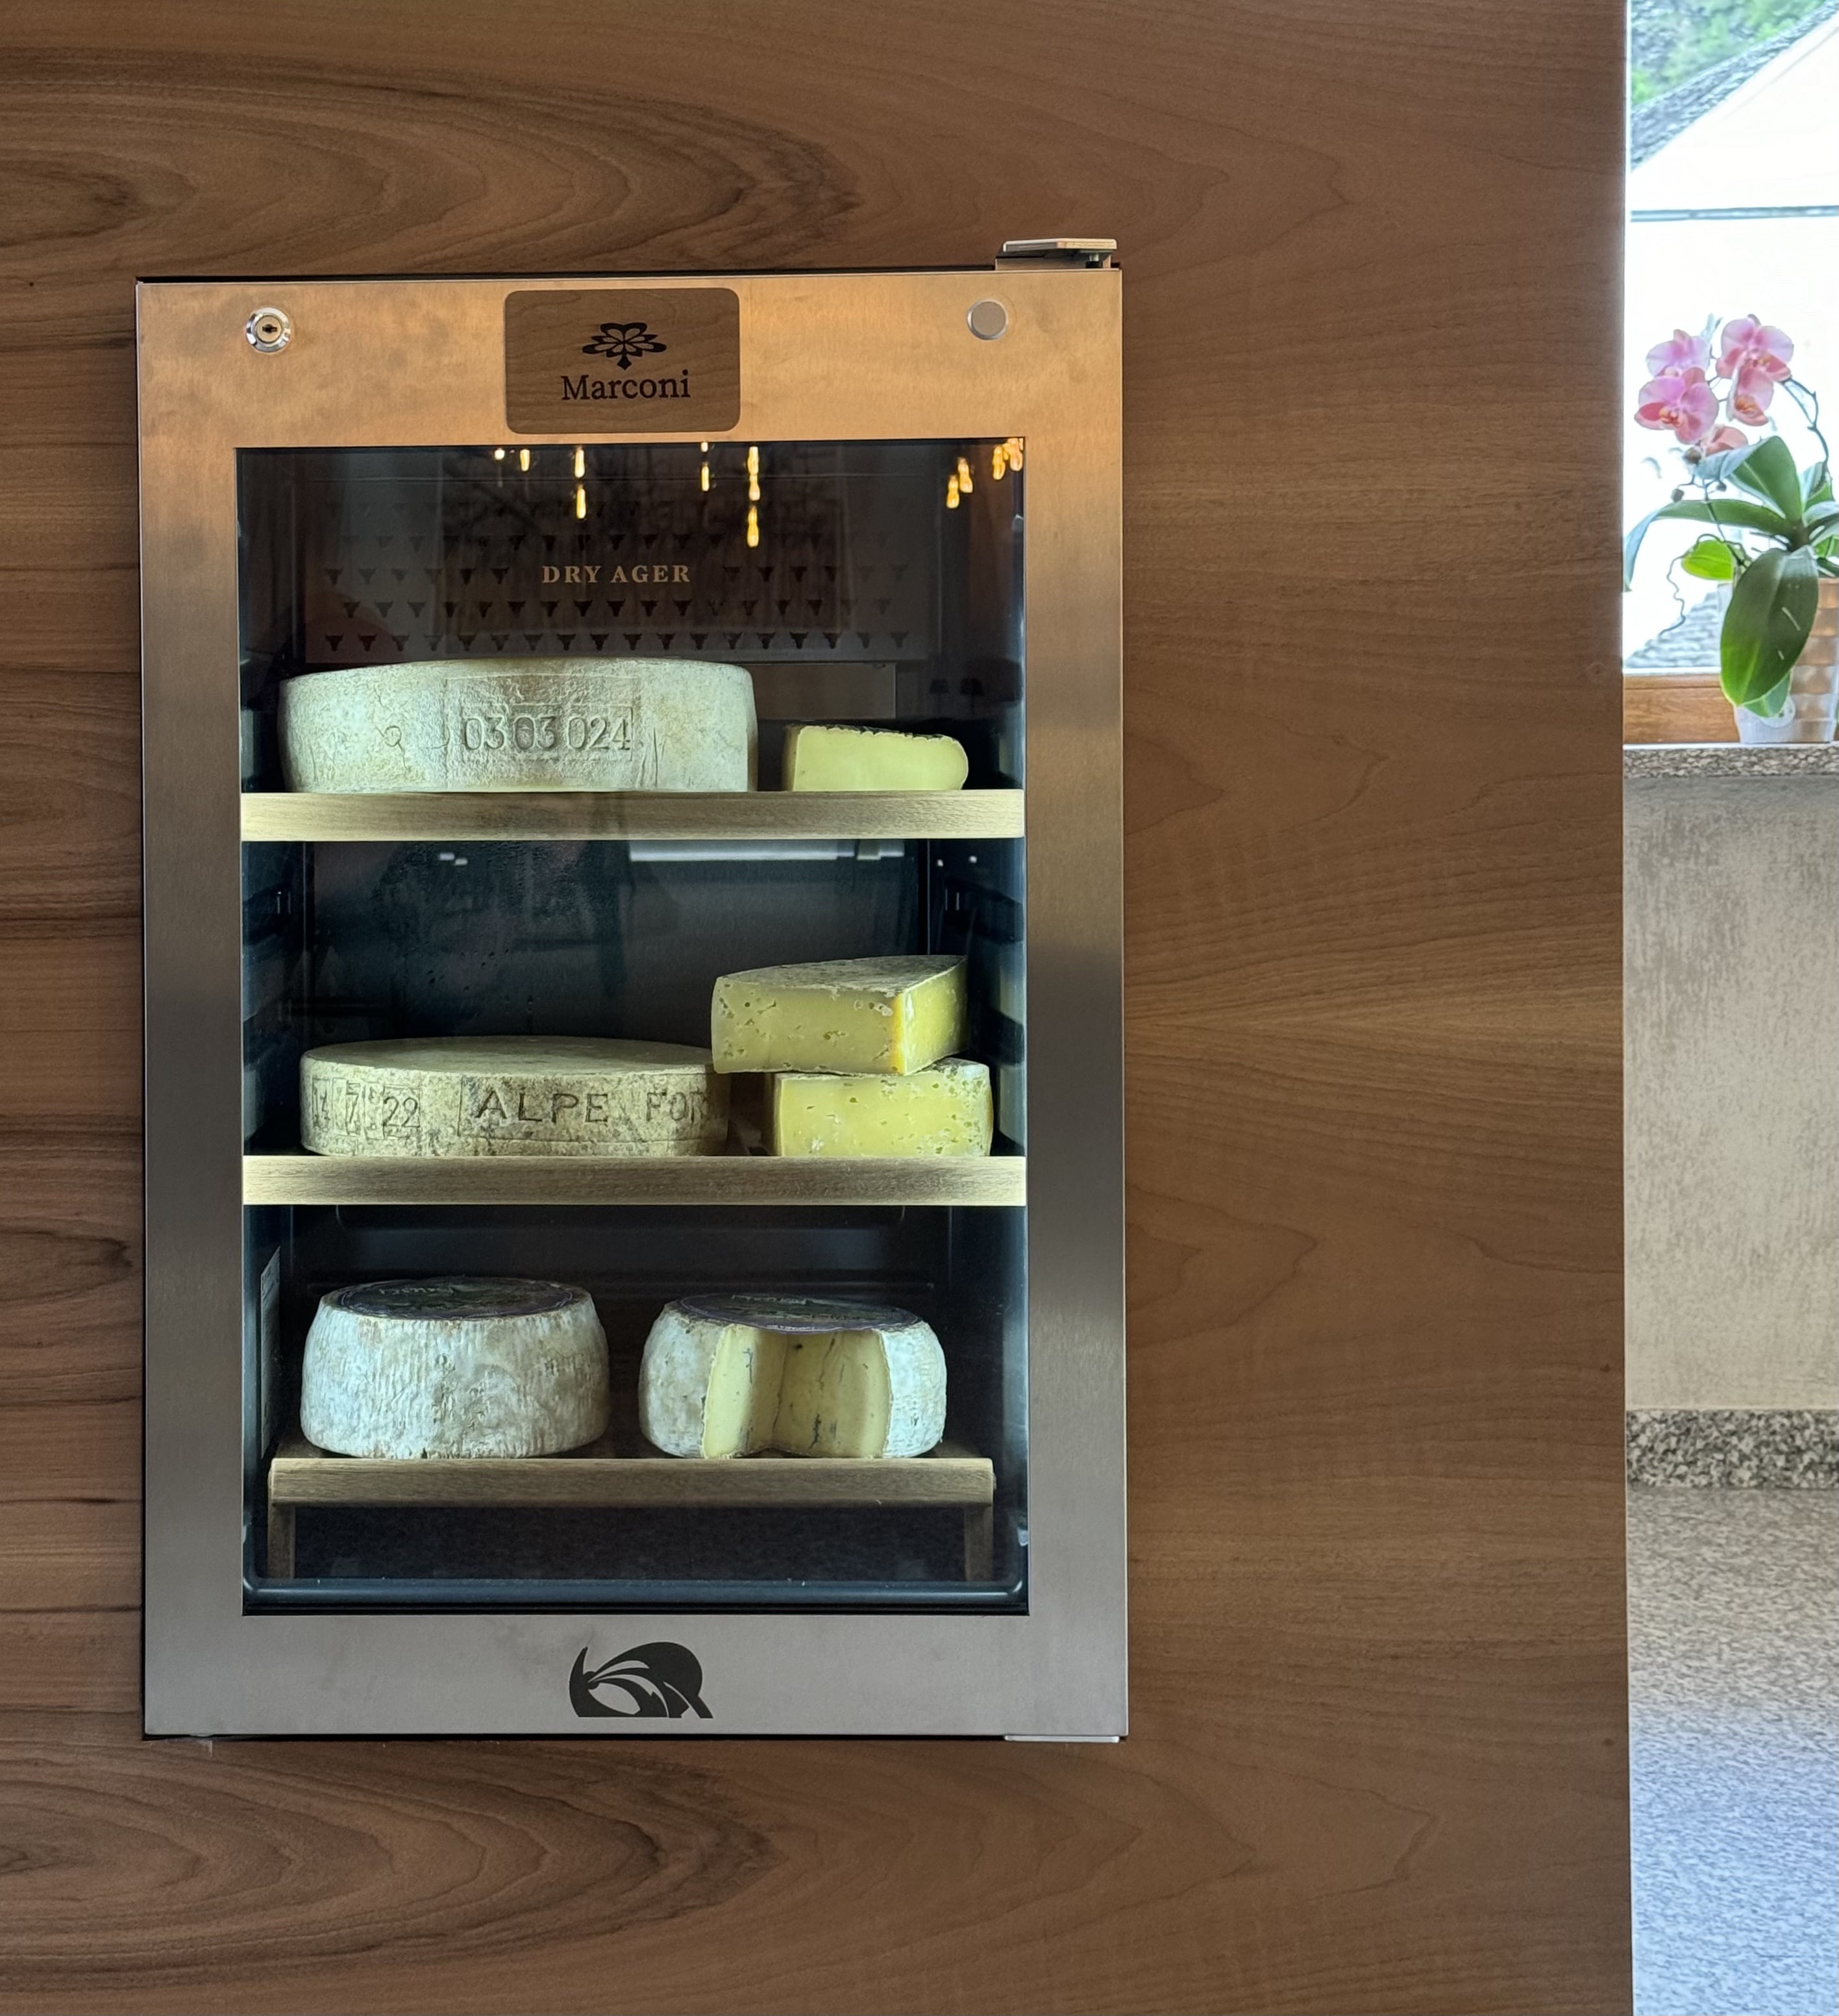
Refrigerated display for the cheese selection
Equipment integrated into the furniture
Bespoke storage unit
Bespoke storage
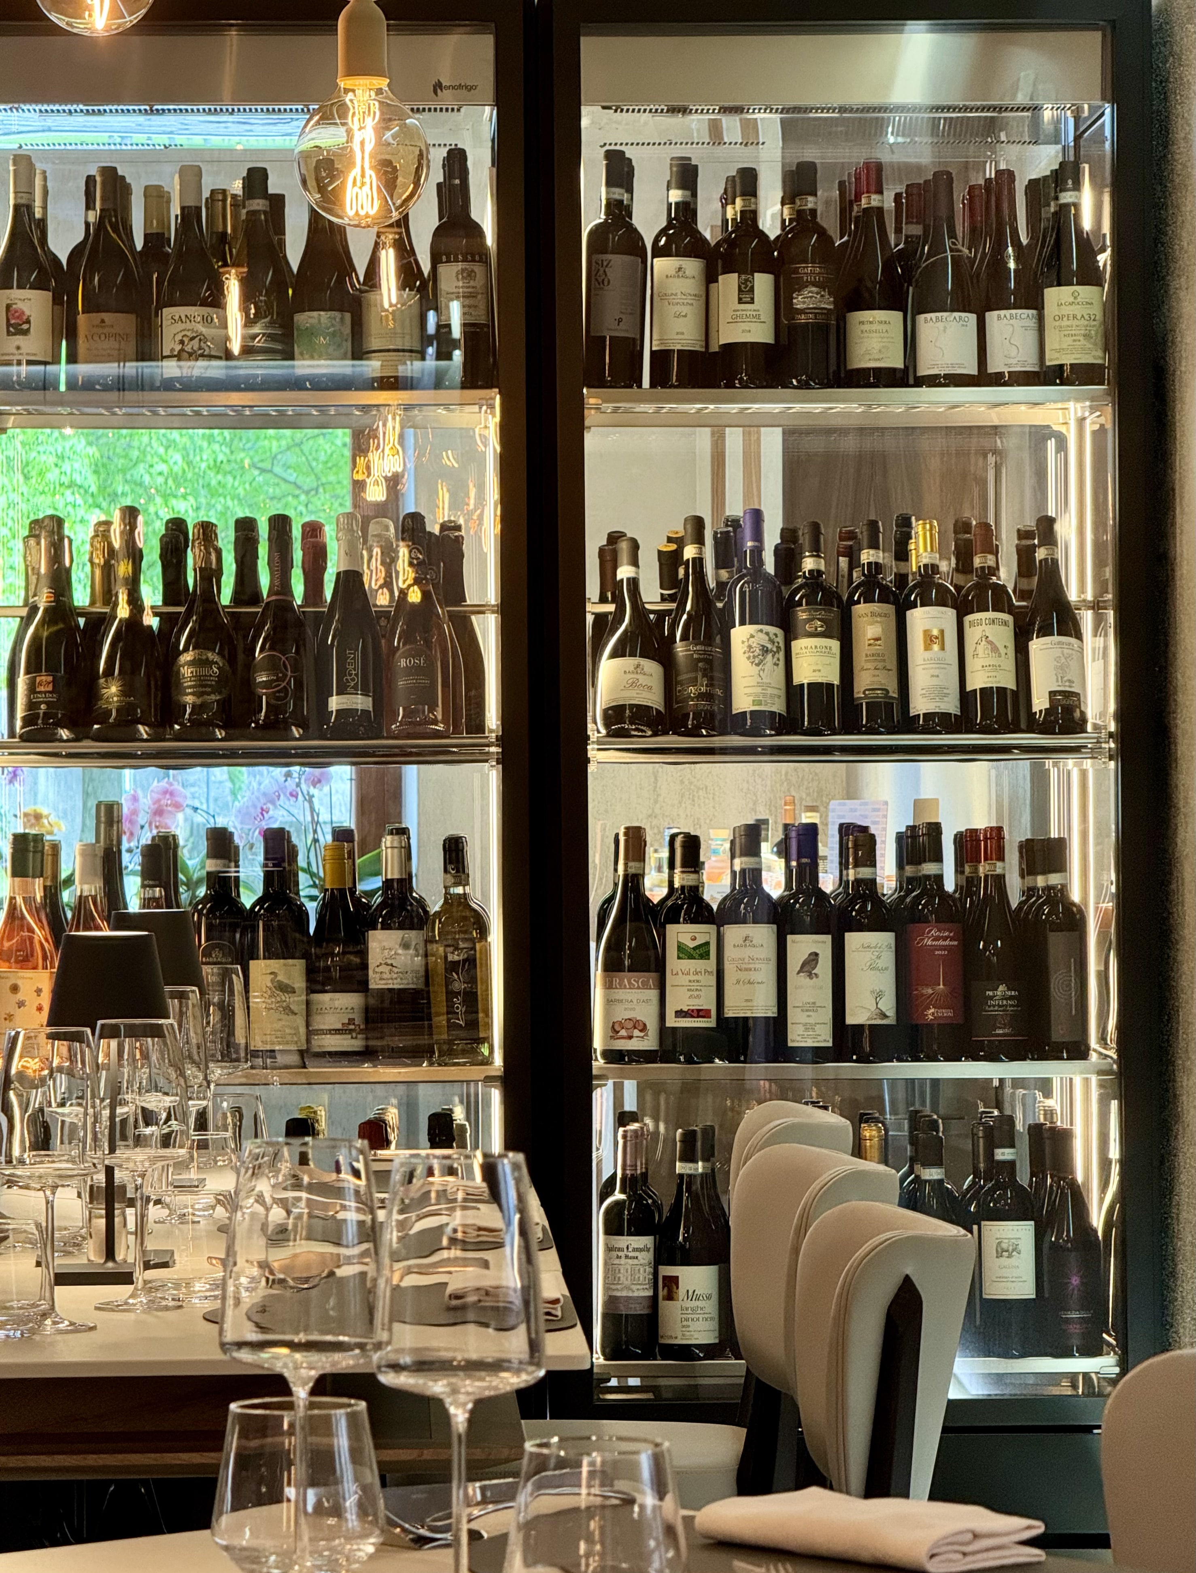
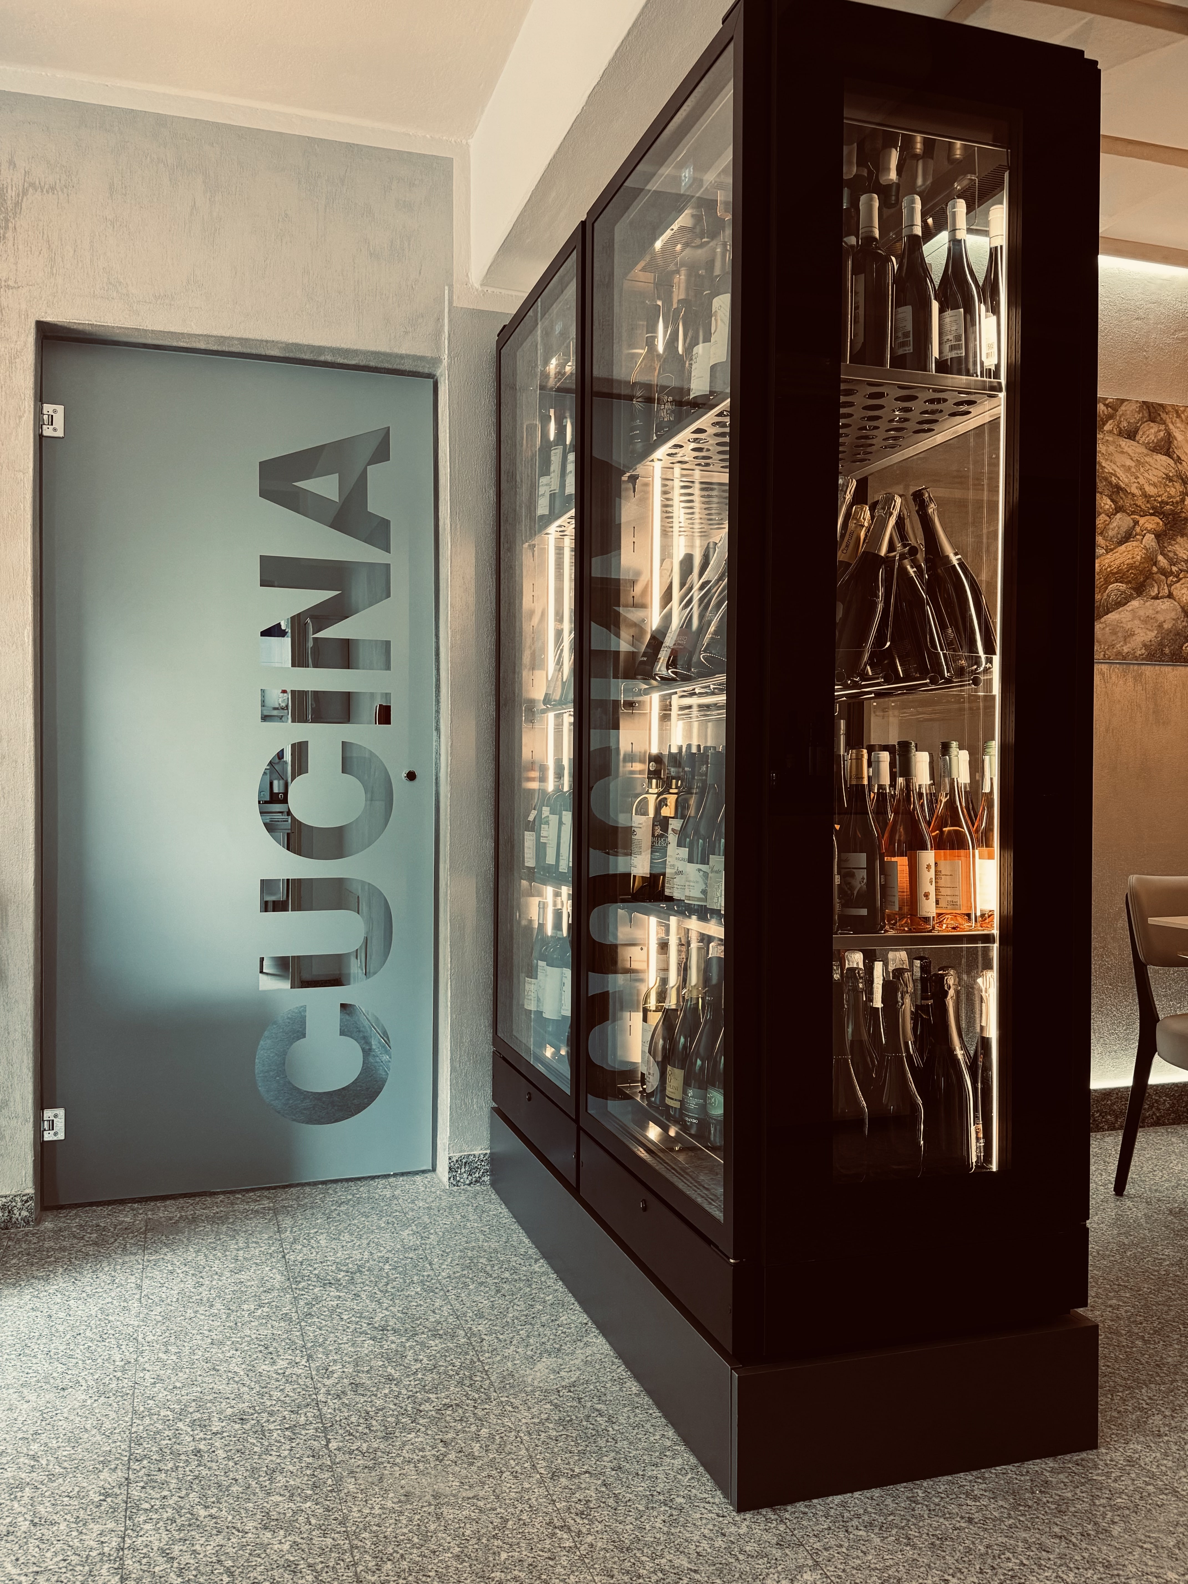
Illuminated wine cellar at Marconi Restaurant
The wine cellar as part of the experience
View from the dining room towards the wine cellar
Visual continuity between dining room and cellar
Kitchen door integrated into the wine cellar
Integrated kitchen access
Bespoke timber bar trolley
Coordinated mobile furniture
Acoustic ceiling at Marconi Restaurant
Mycelium acoustic ceiling
05

Credits

Client
Ristorante Marconi · Crodo
Design
Michele Anderlini
Joinery
Falegnameria Anderlini · Baceno
Acoustic treatment
Mogu
Dekton® surfaces
Cosentino
Metalwork
Ferro Design
Upholstery
Caos Creativo
Year
2024
A project to develop?

Let's start with function and reality.

Every commission begins with listening, measurements, priorities and a clear scope. The first conversation helps define how to proceed.

Tell me about your project