
Moments of infinity.
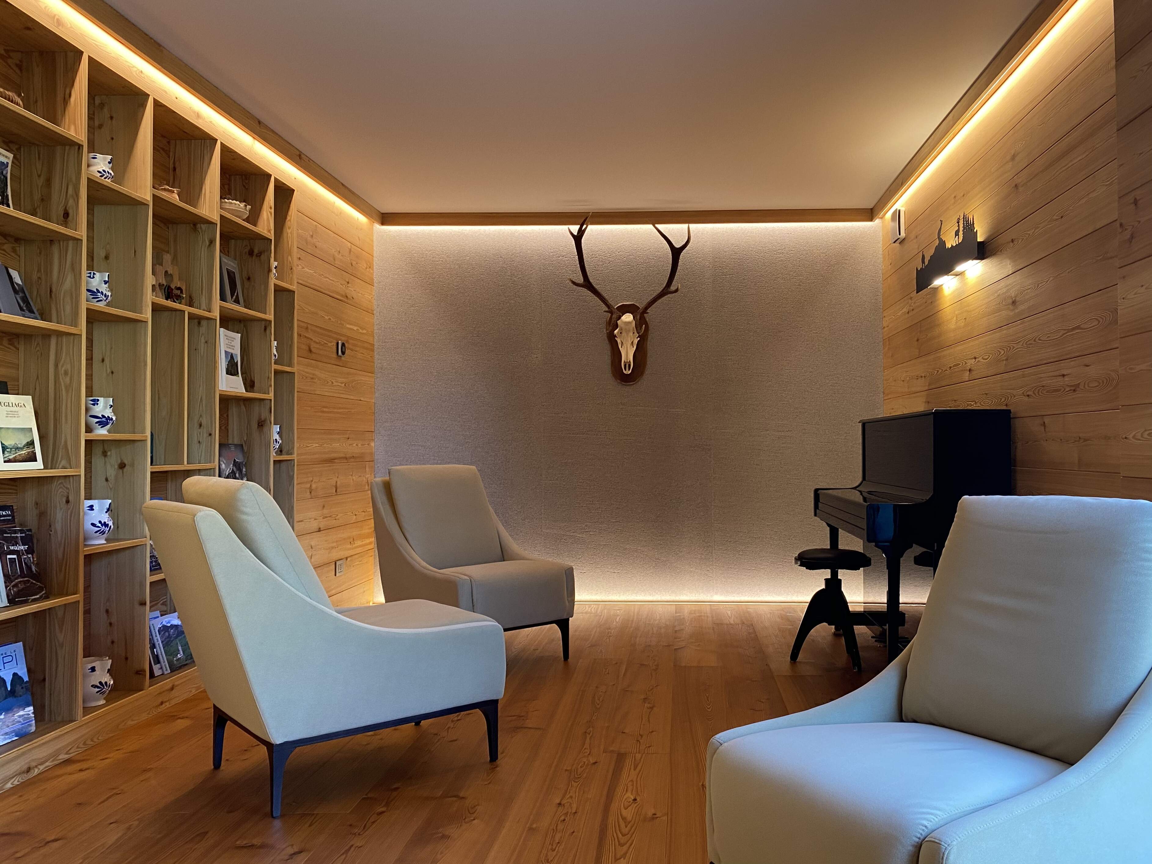
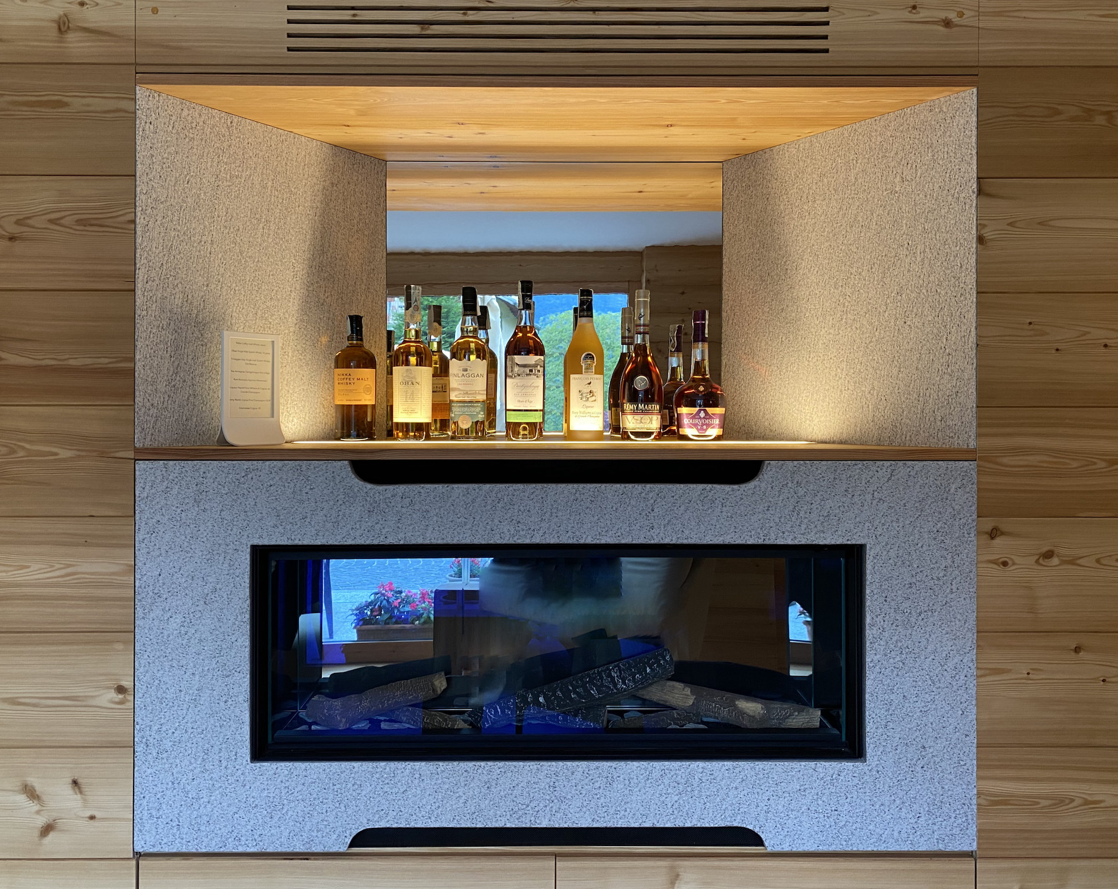
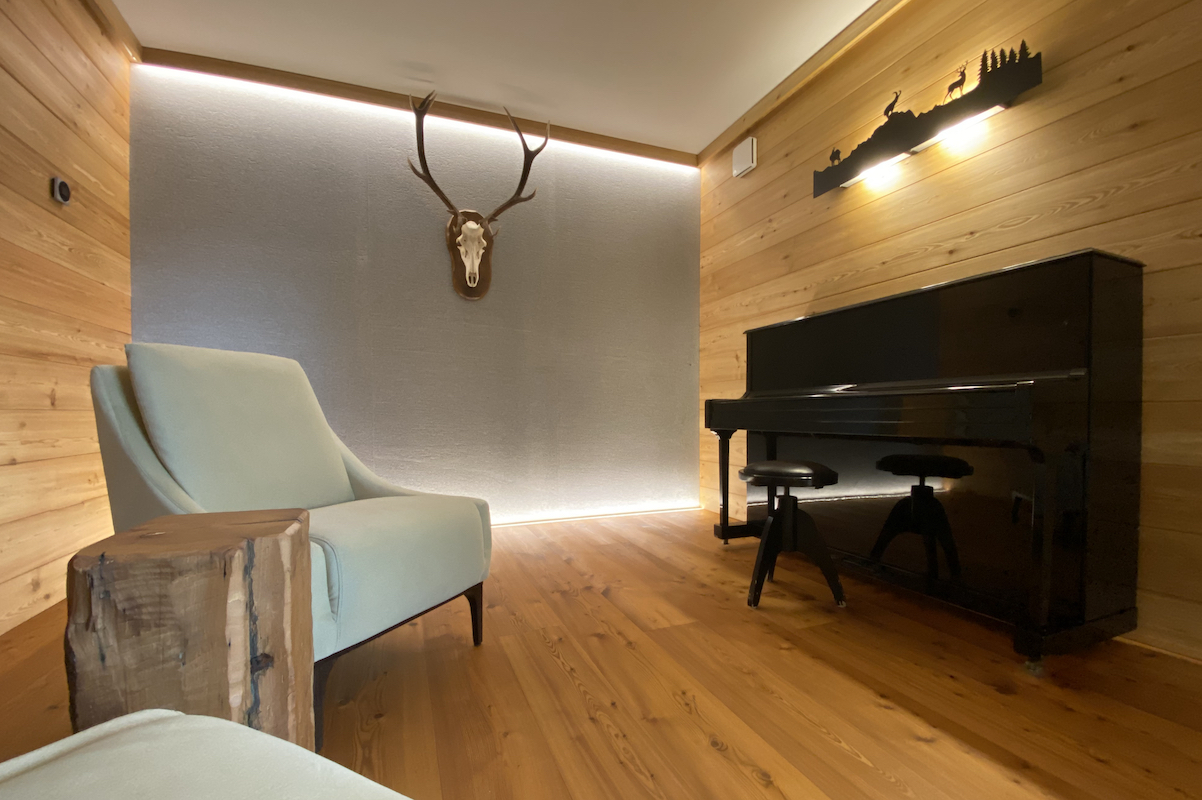
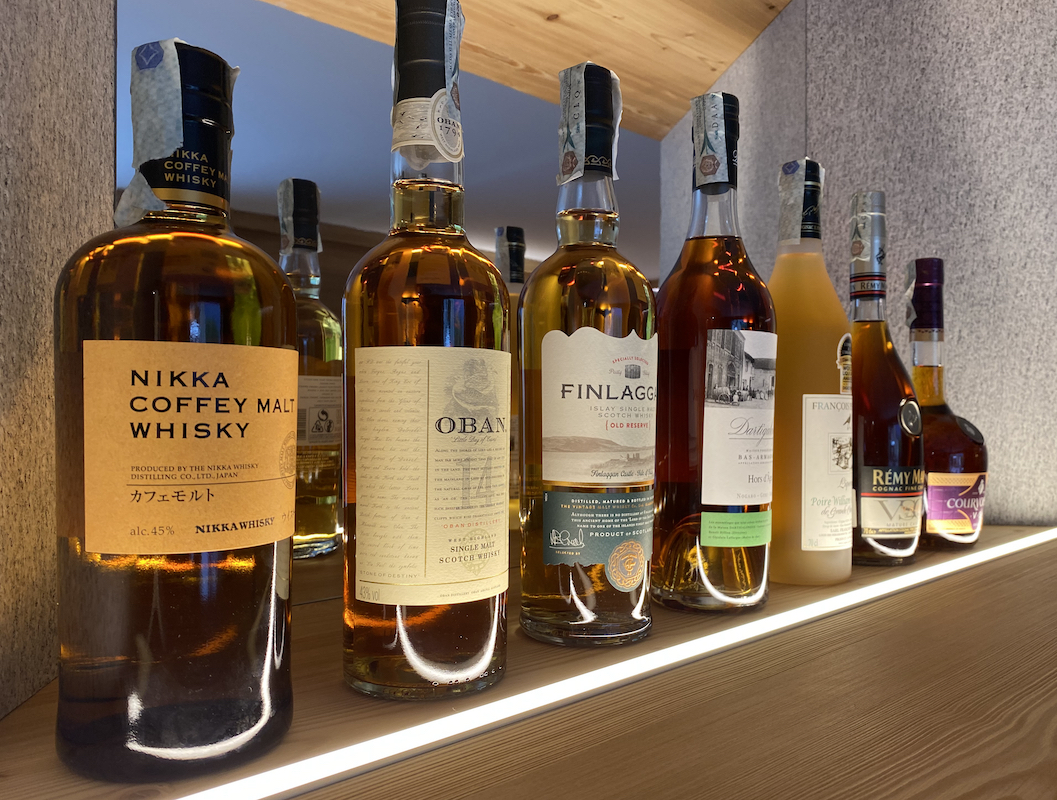
The former Edelweiss food shop was transformed into a place outside time, dedicated to guests who wish to read, listen to music or sip a spirit in front of the fire.
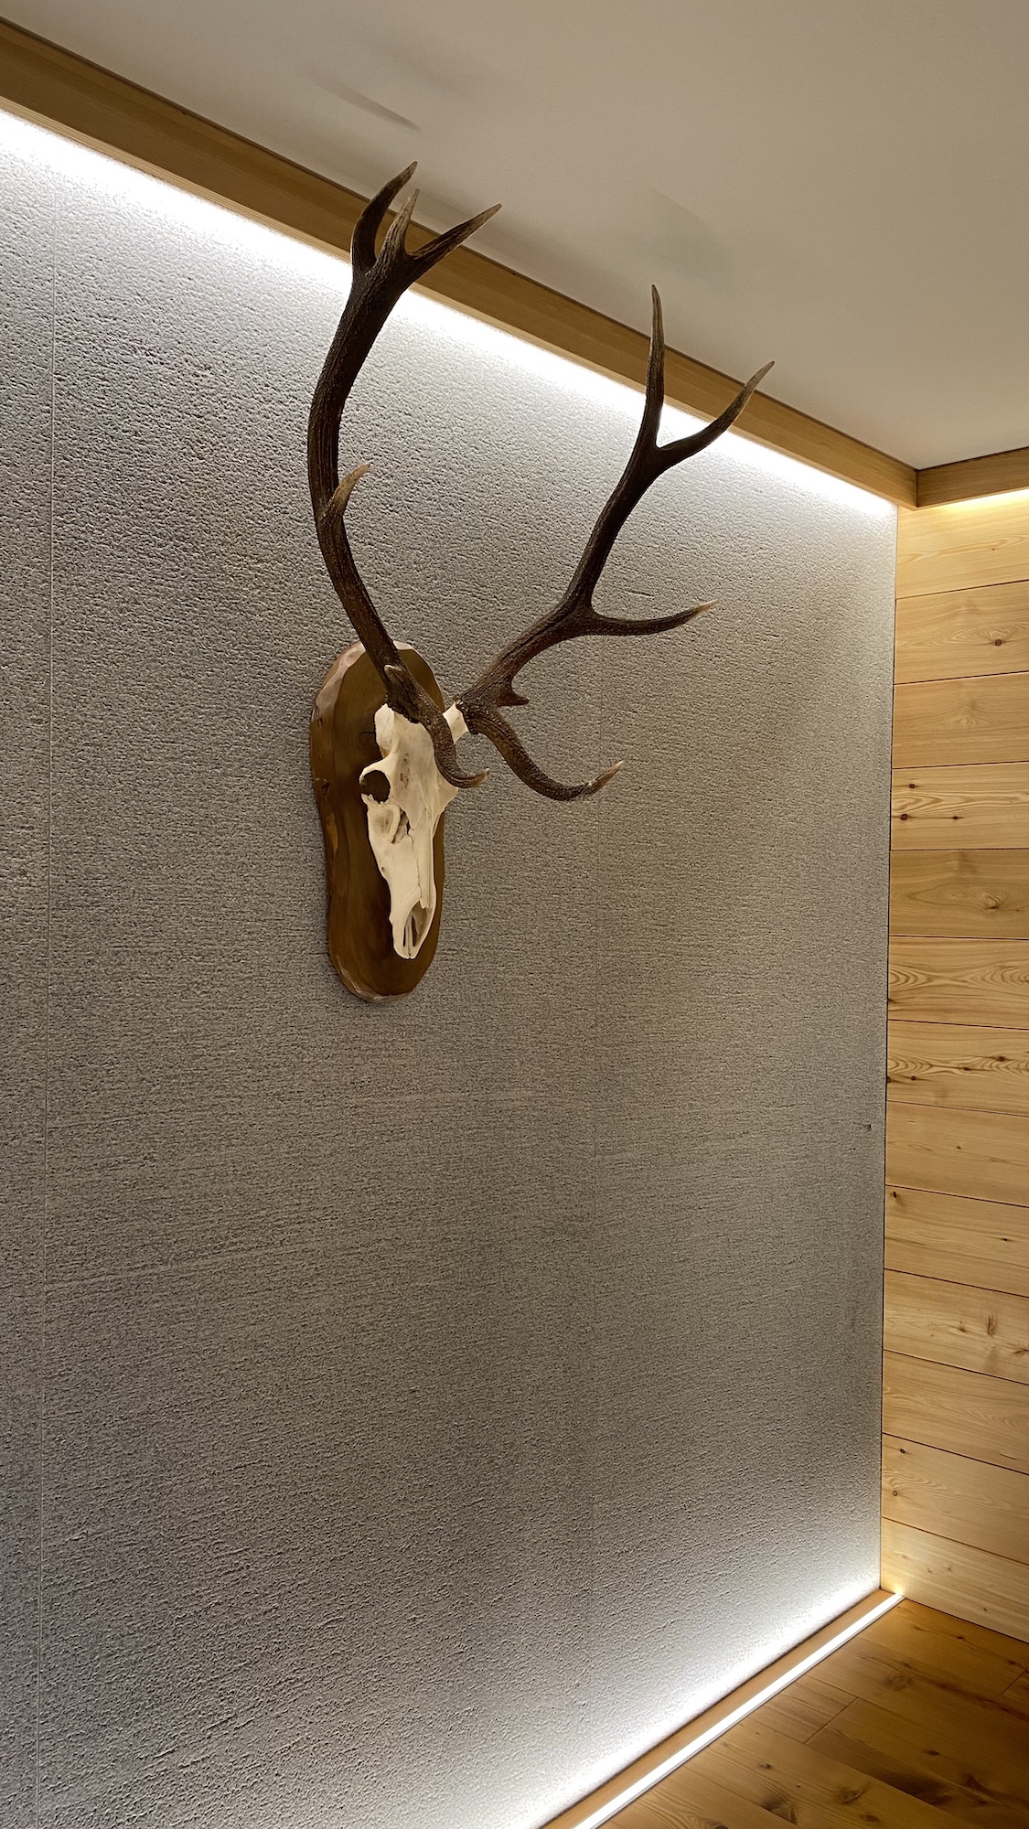
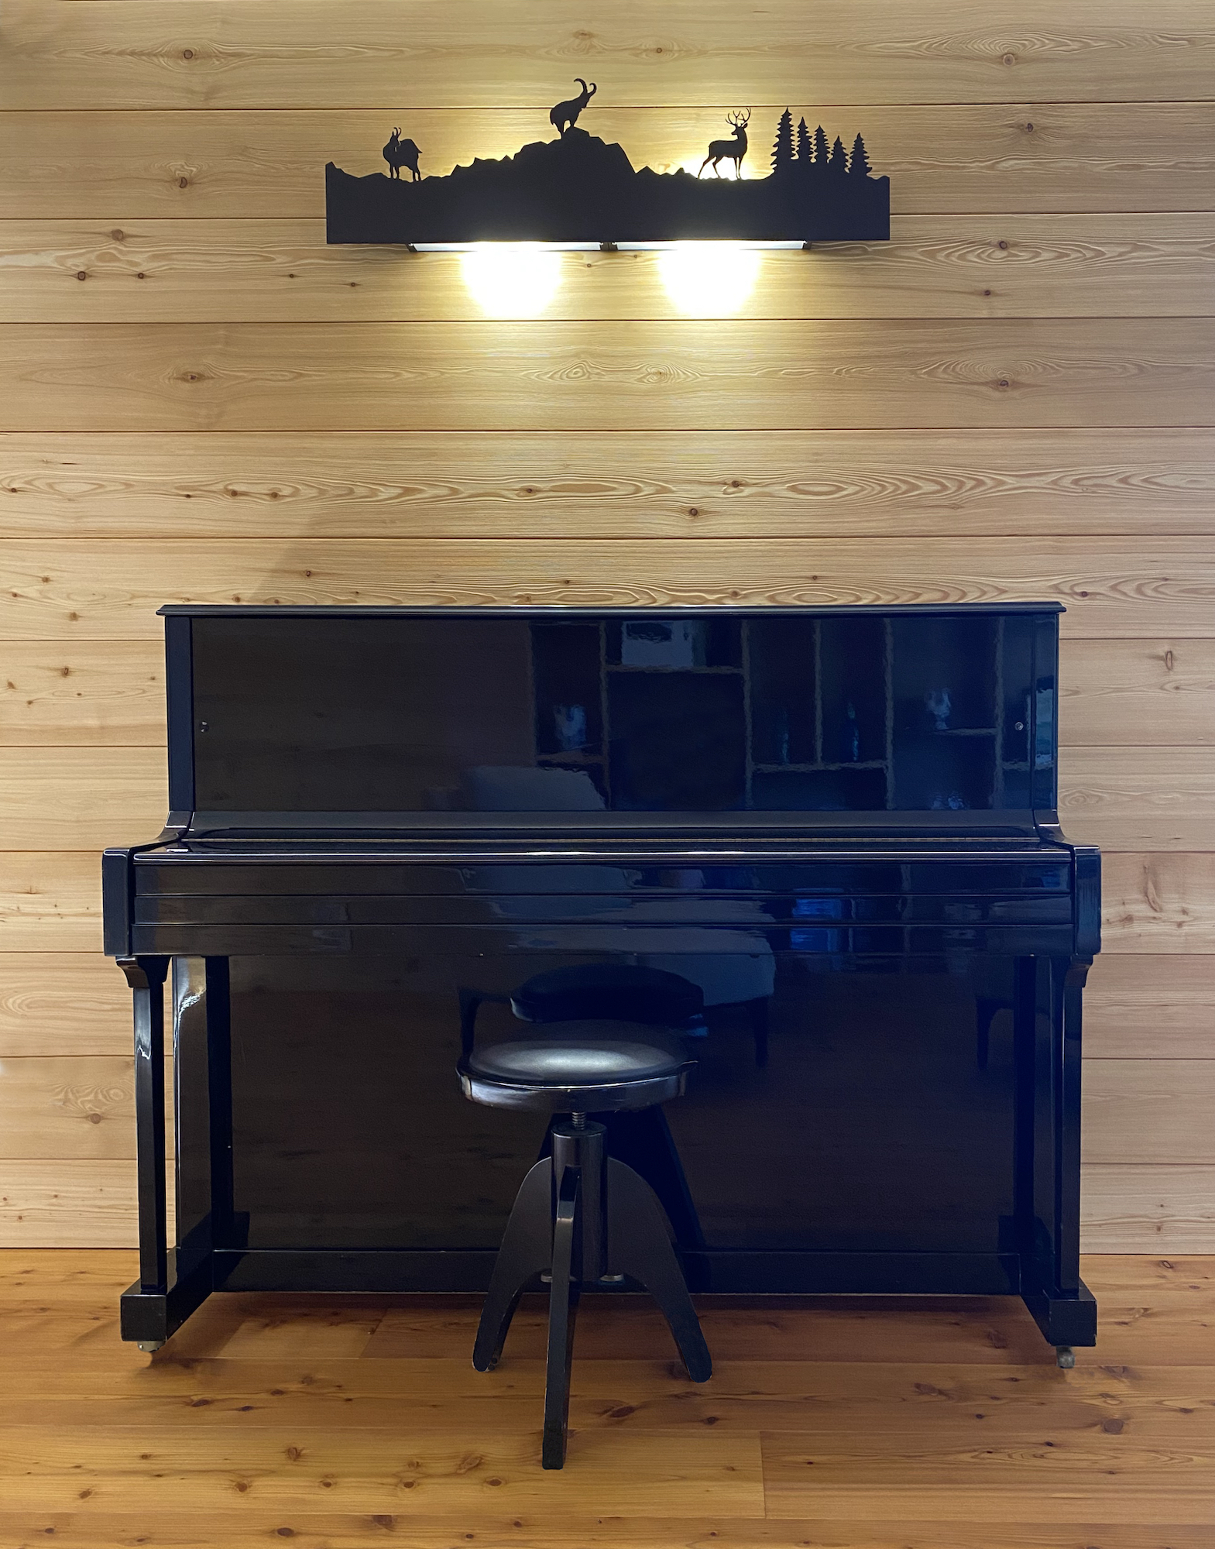
Brushed larch, Ossola serizzo stone, continuous light and enveloping furniture create a contemporary atmosphere rooted in local tradition.
From immersive design to the finished space.
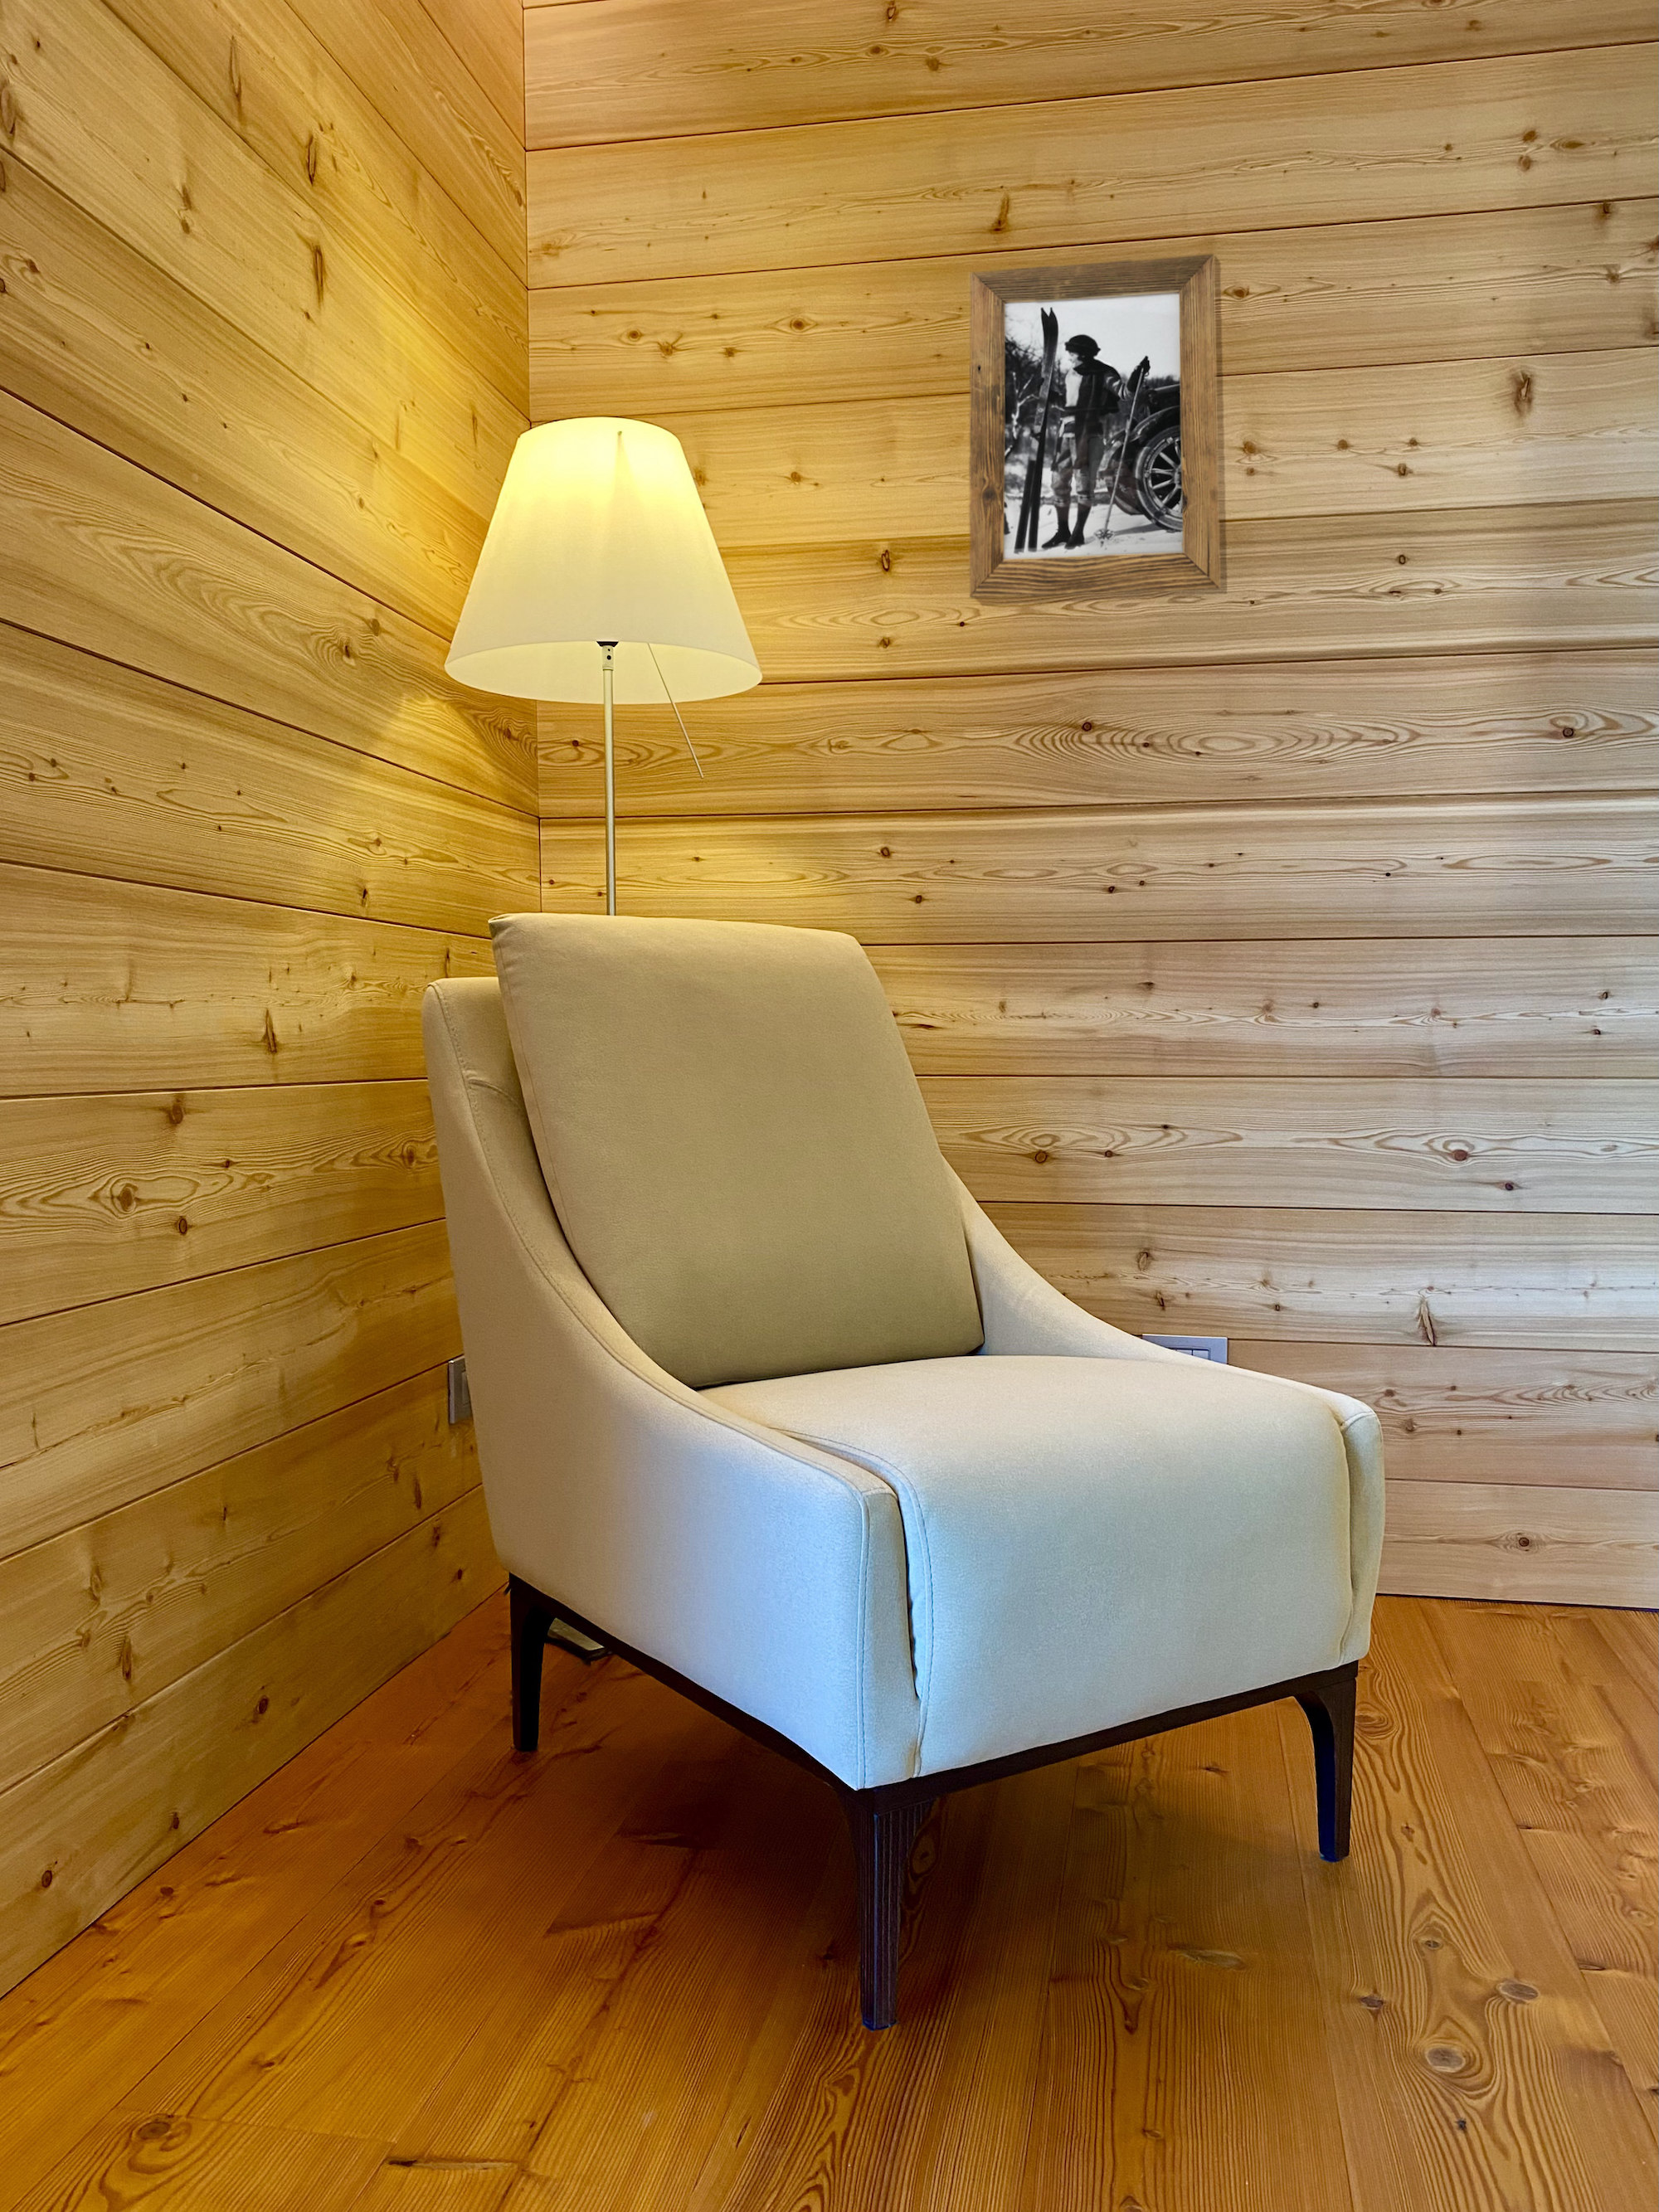
Three viewpoints make the correspondence between design and construction precise and legible: seating, feature wall, entrance and fireplace.
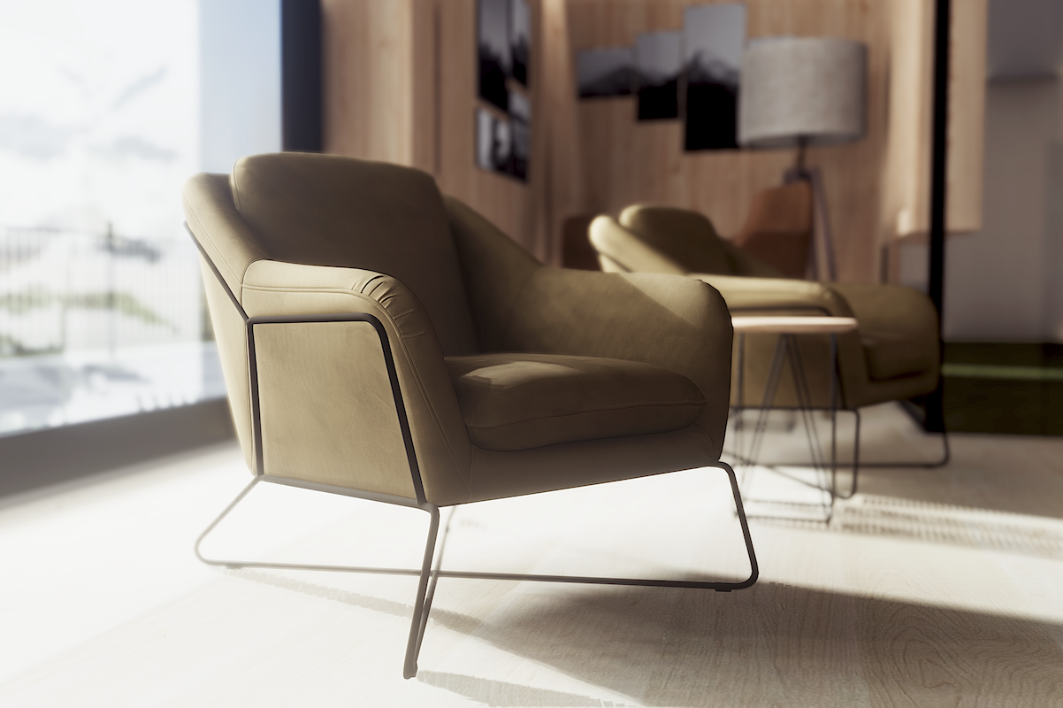
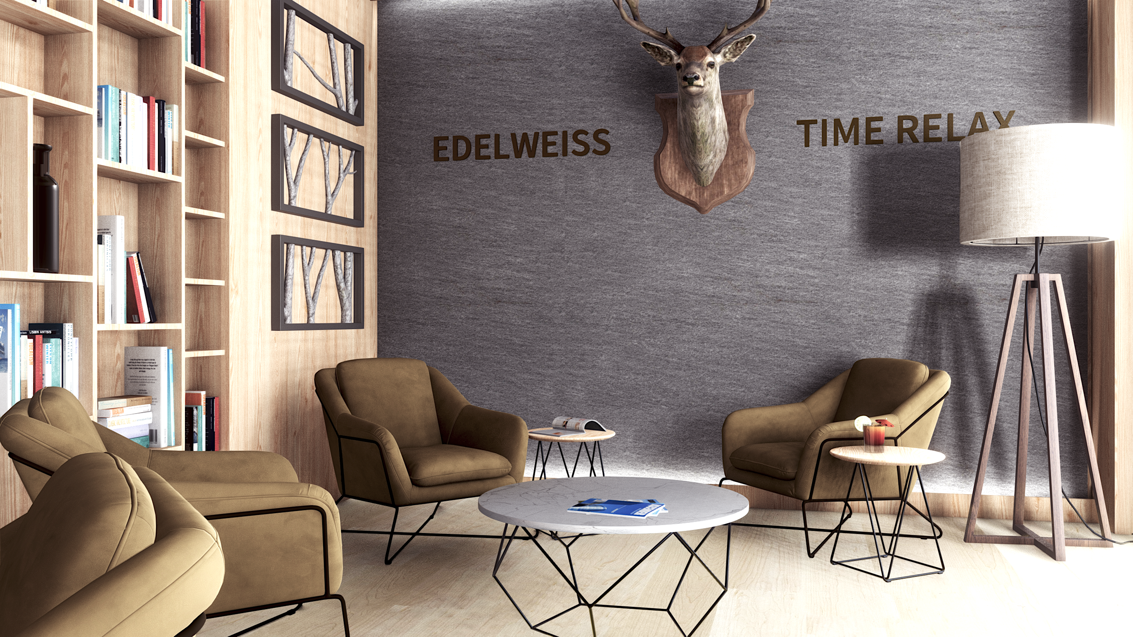
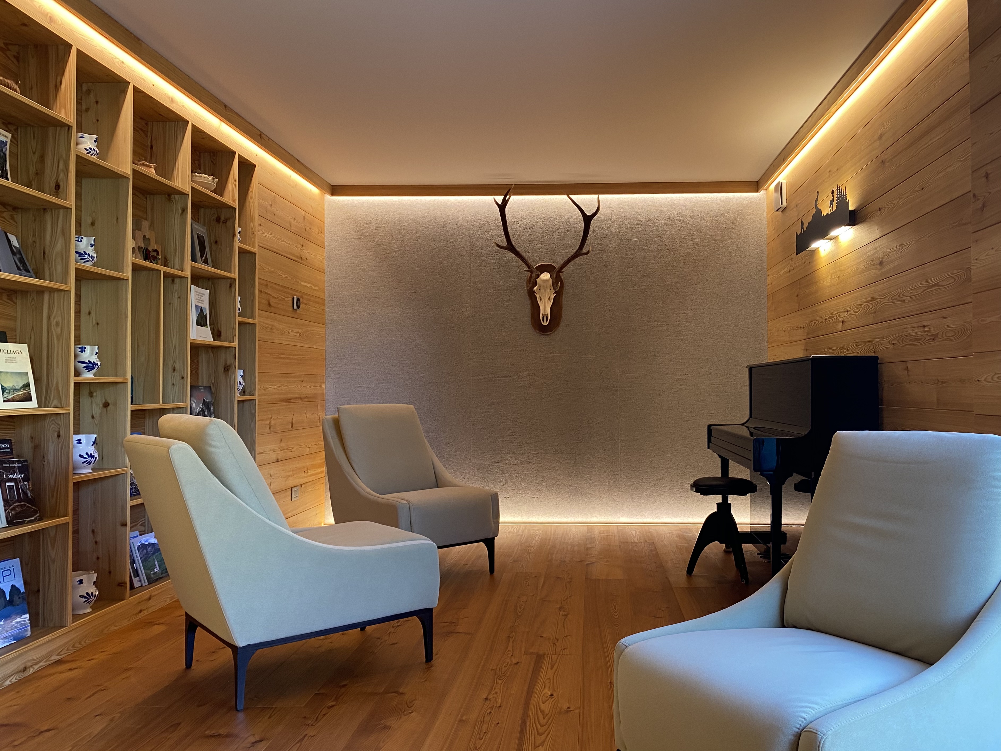
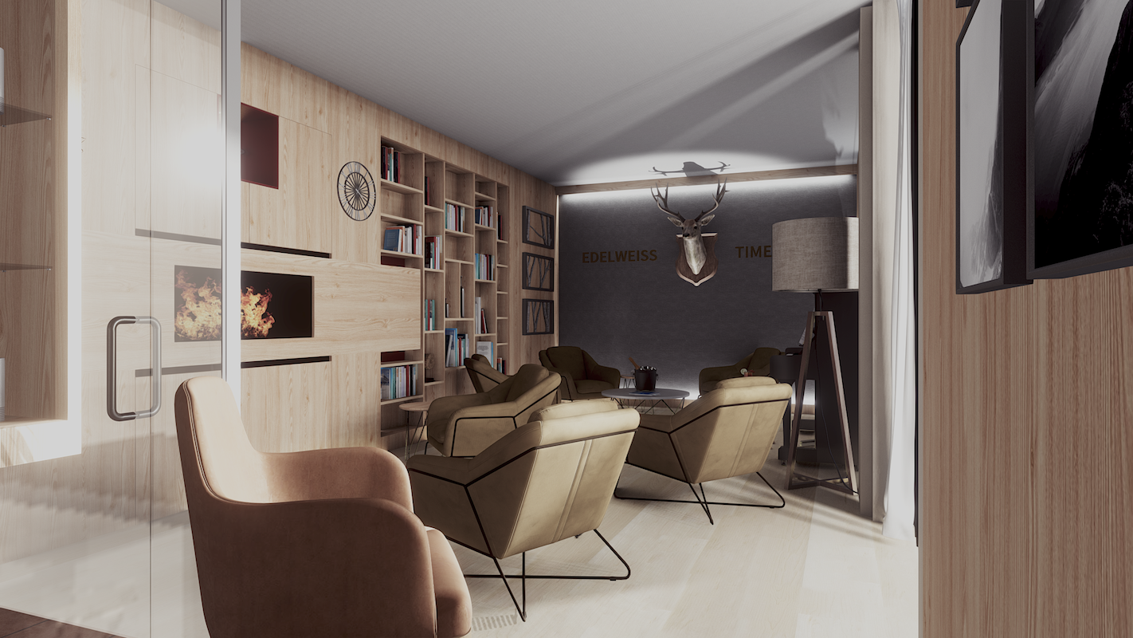
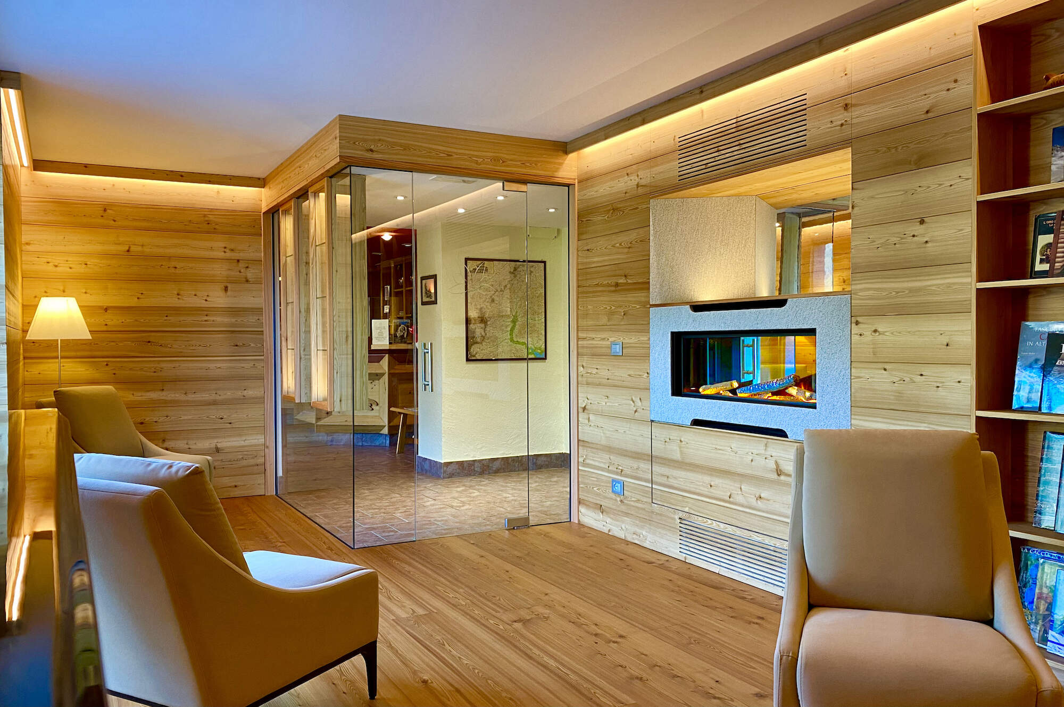
The room before construction.
Virtual reality and photorealistic renderings made it possible to share materials, volumes and lighting before work began.
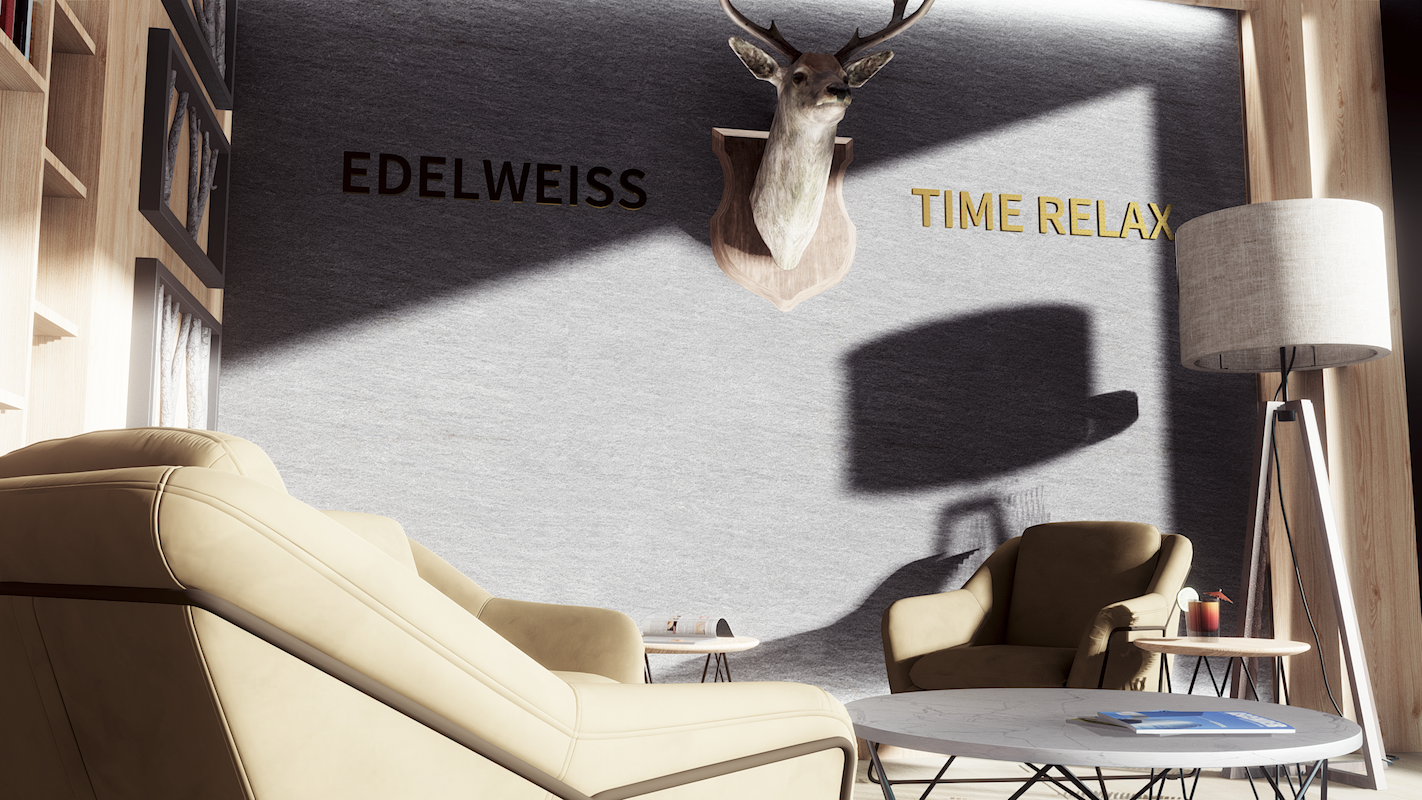
Material, light and silence.
The glazed entrance protects the room from hall noise without interrupting visual continuity. Grazing light enhances timber and stone, while the seating invites guests to slow down.
A coherent supply chain.
The project combines brushed larch, Ossola serizzo stone, continuous-flow LED lighting and furniture selected for comfort and durability.
Partners: La Camola, Lamp, Sofangel, Britishfire, Forma & Funzione, Allegri e Bernardi, Würth.
Project data
- Client
- Edelweiss Facciola Srl
- Project
- Michele Anderlini
- Joinery
- Falegnameria Anderlini · Baceno
- Year
- 2021