
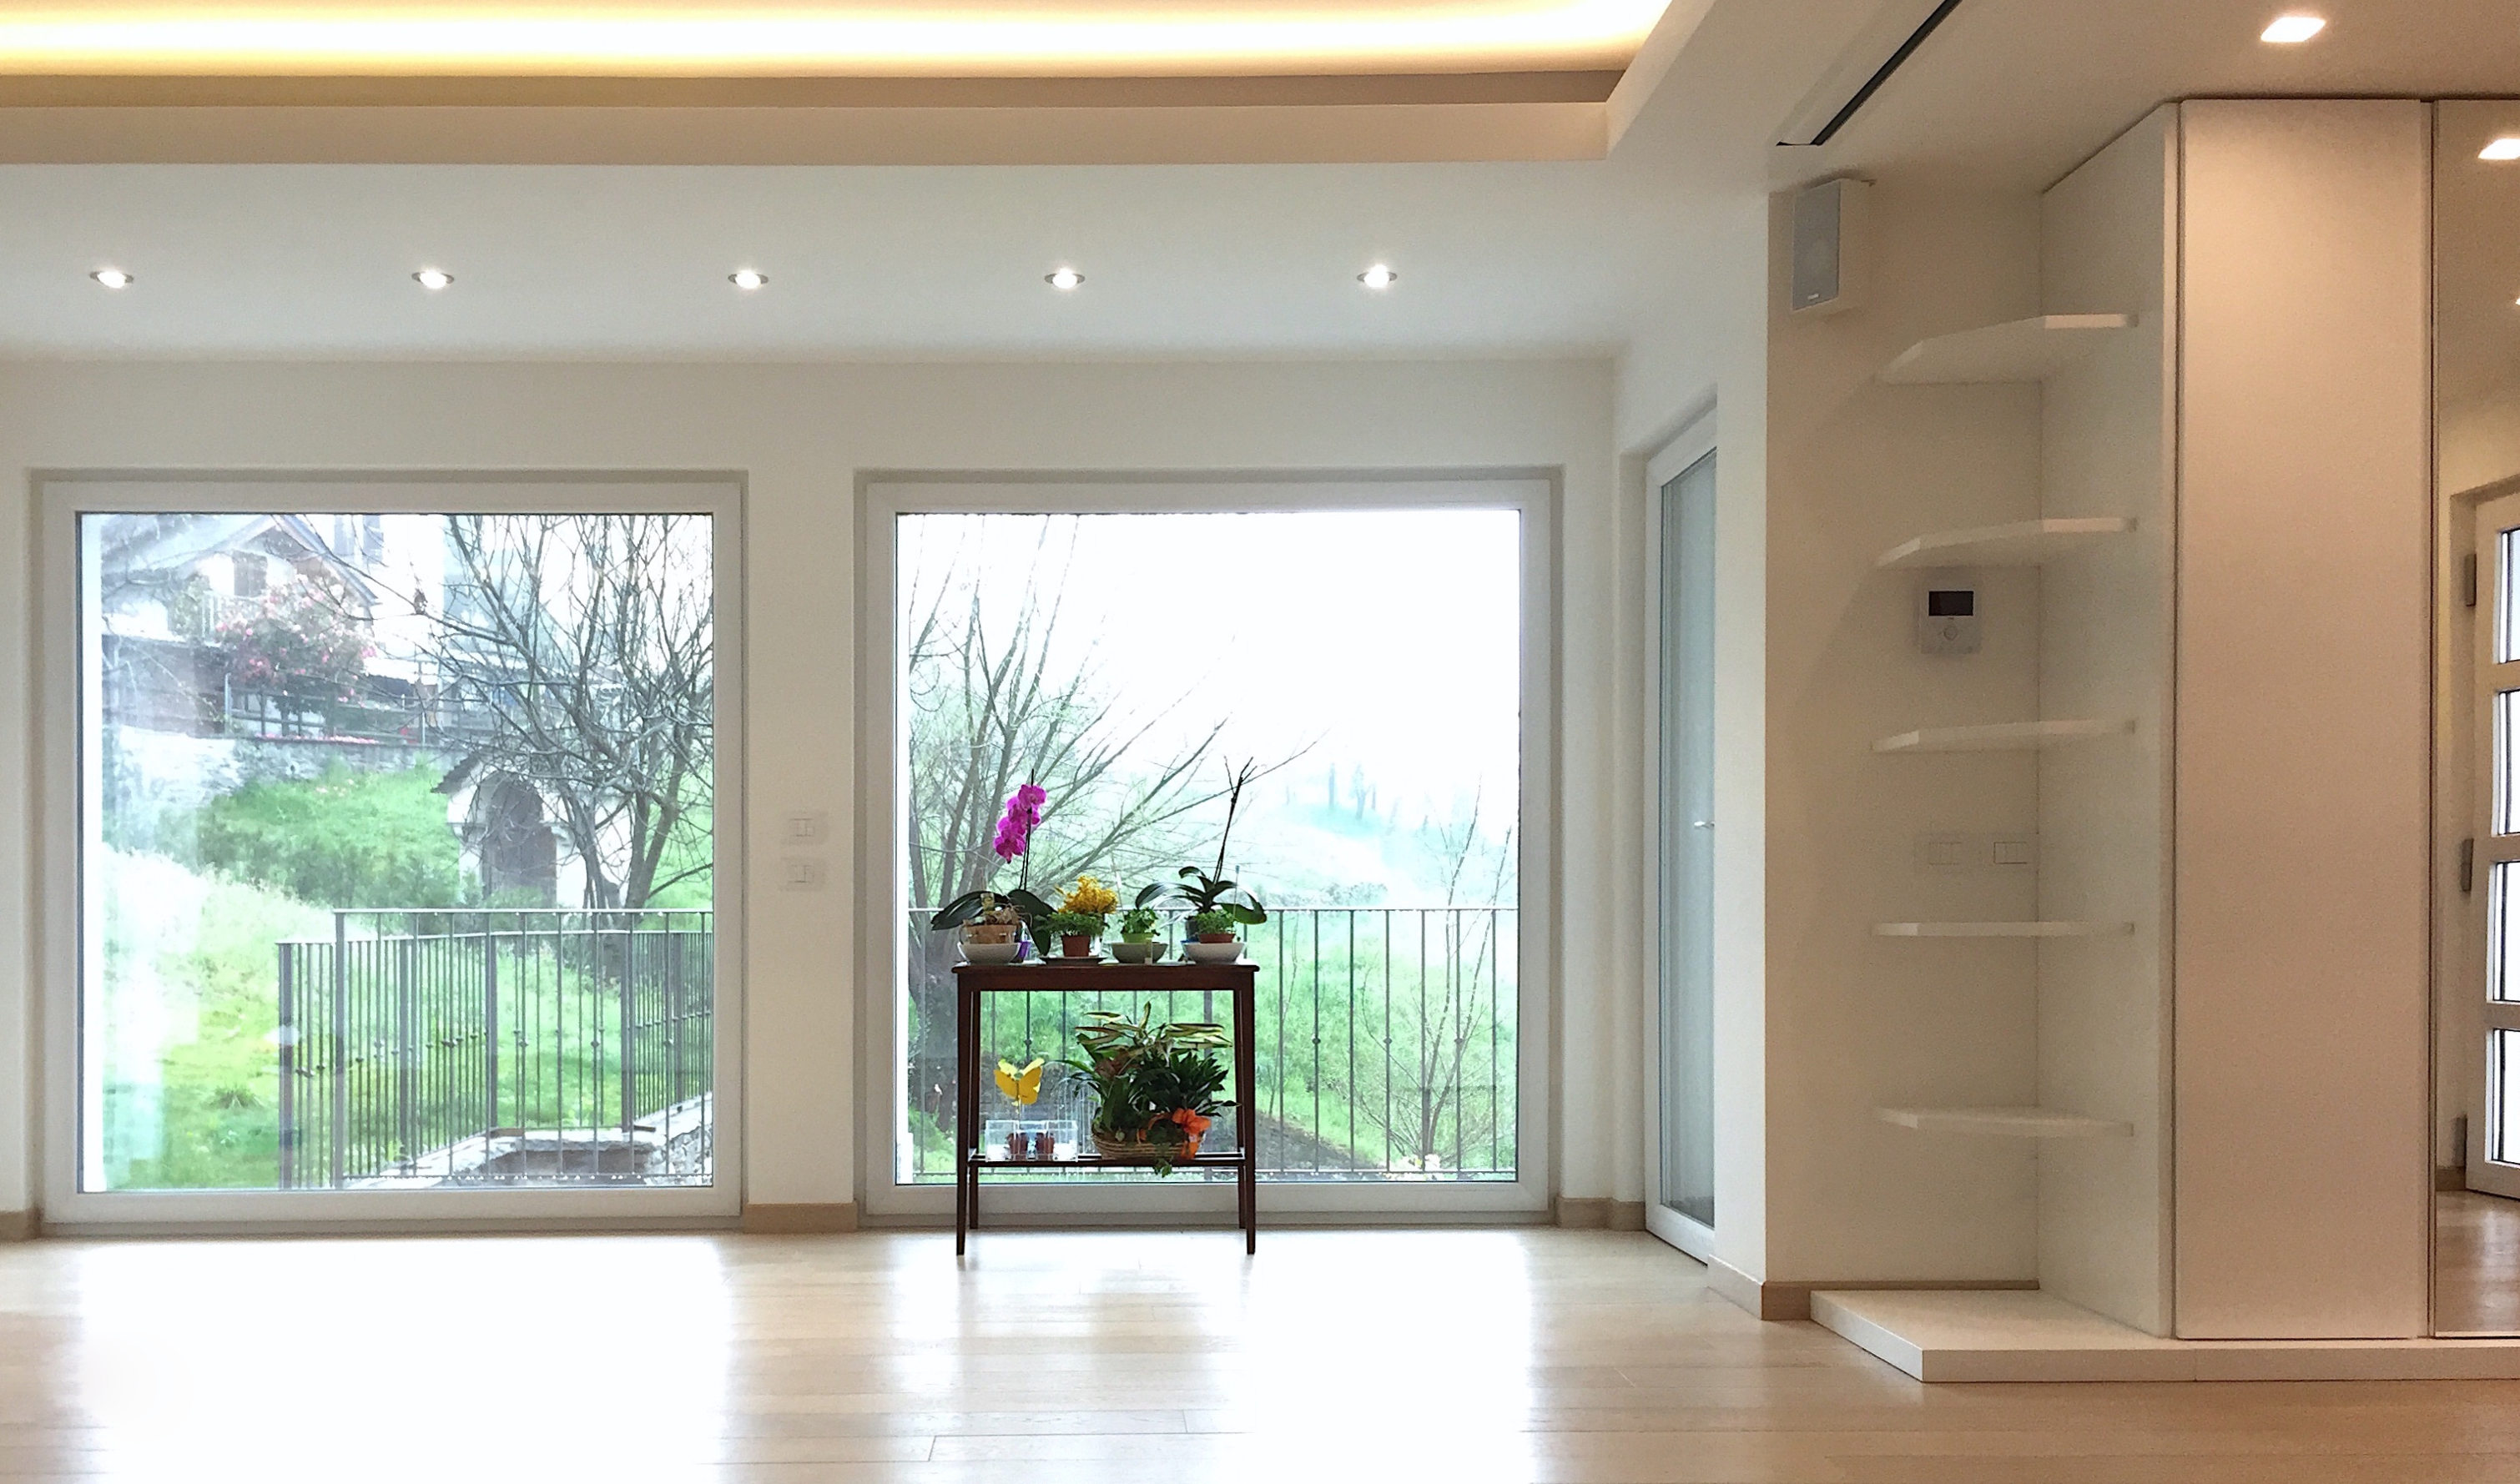
The home cinema is there, but you cannot see it.
The project began with a request for a minimalist open plan, free from central elements and from a permanently visible television.
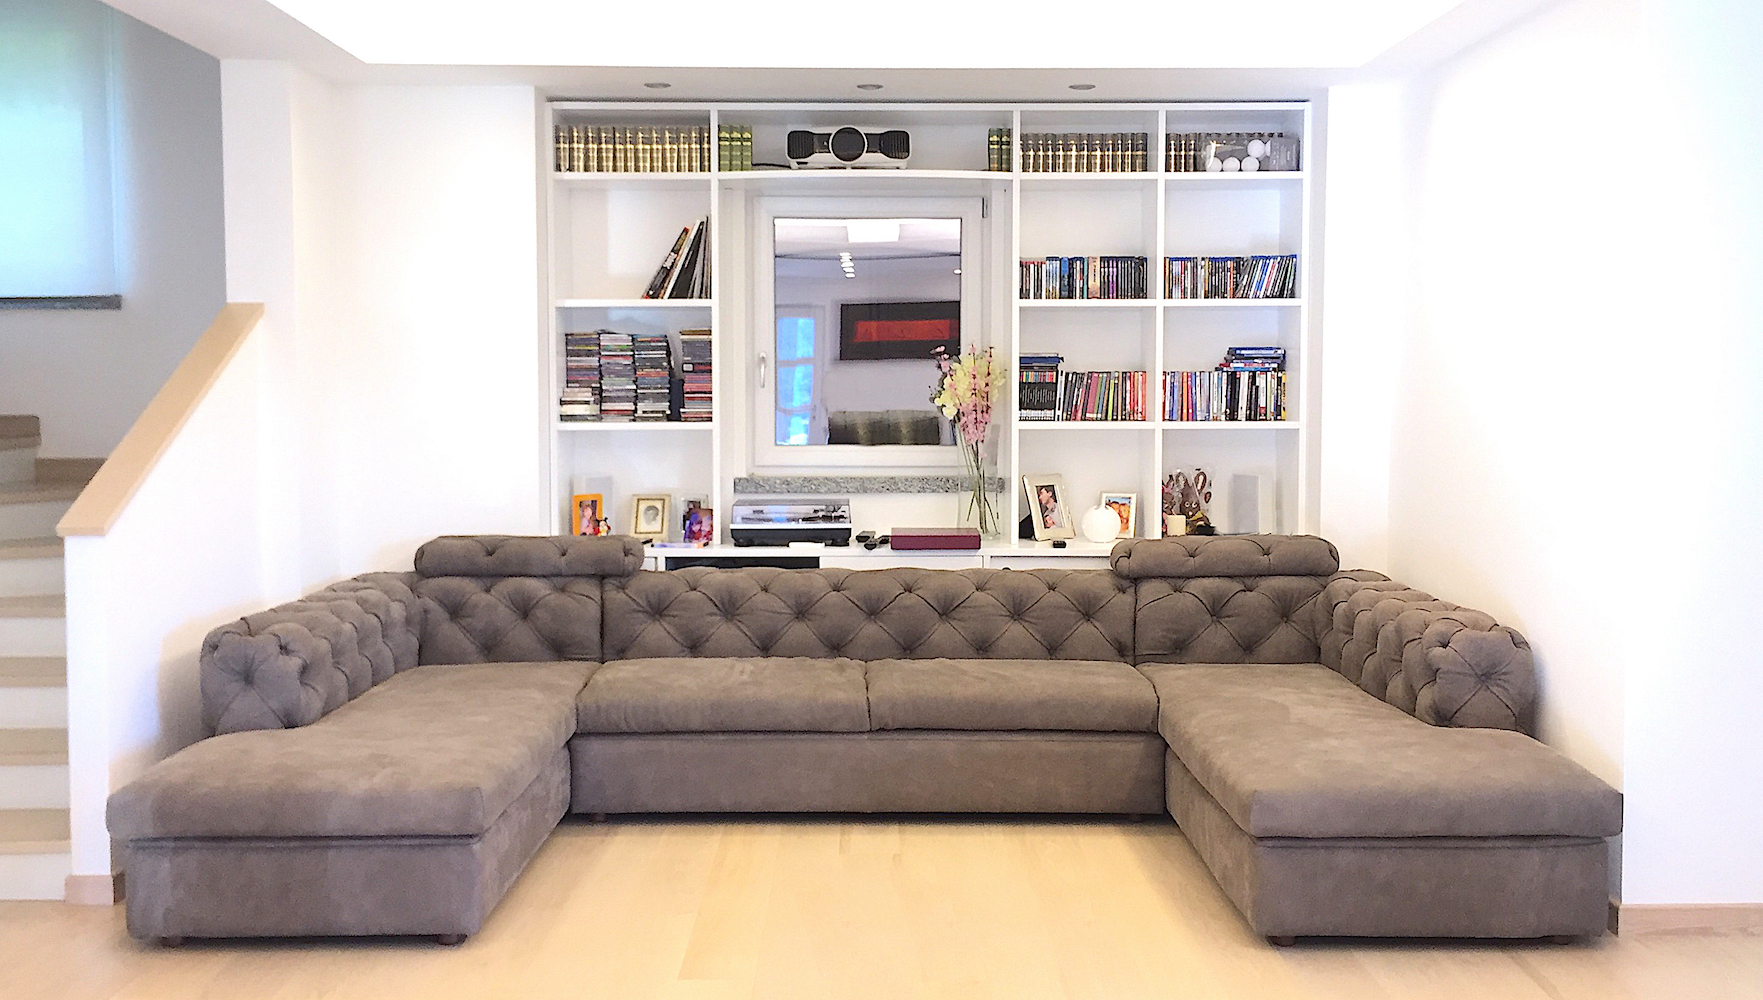
A motorised screen and high-resolution projector concealed in the suspended ceiling transform the living room into a cinema without compromising the clarity of the space.
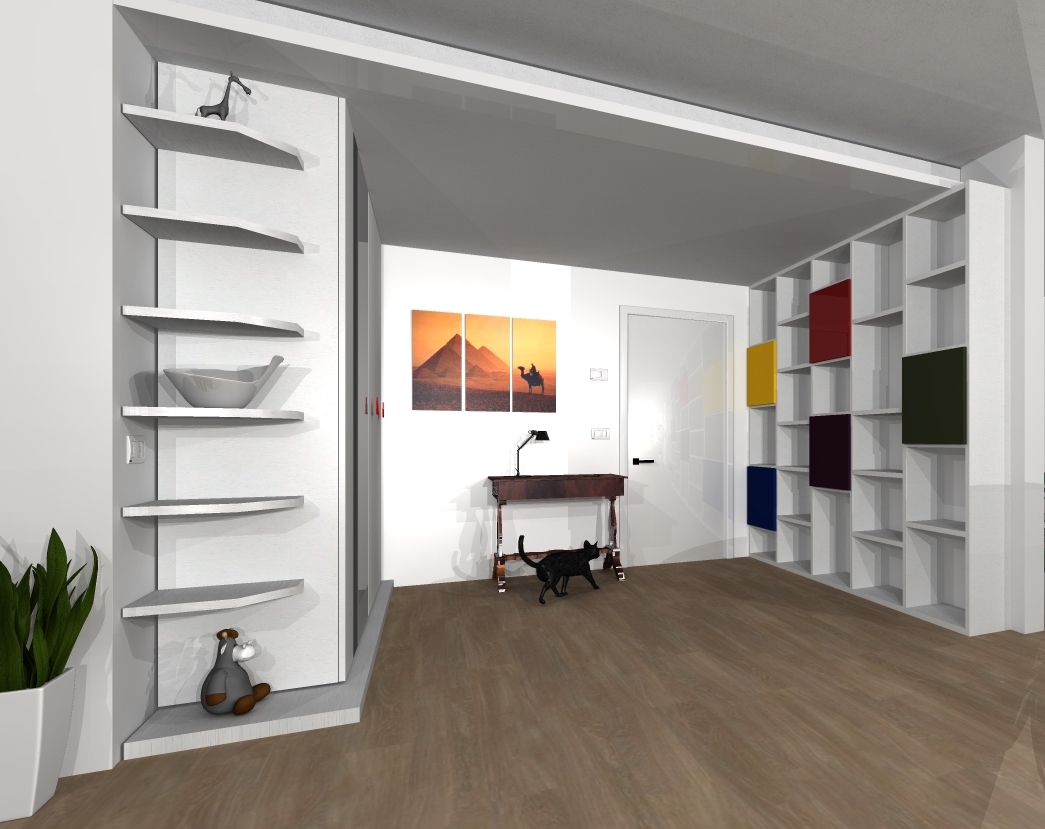
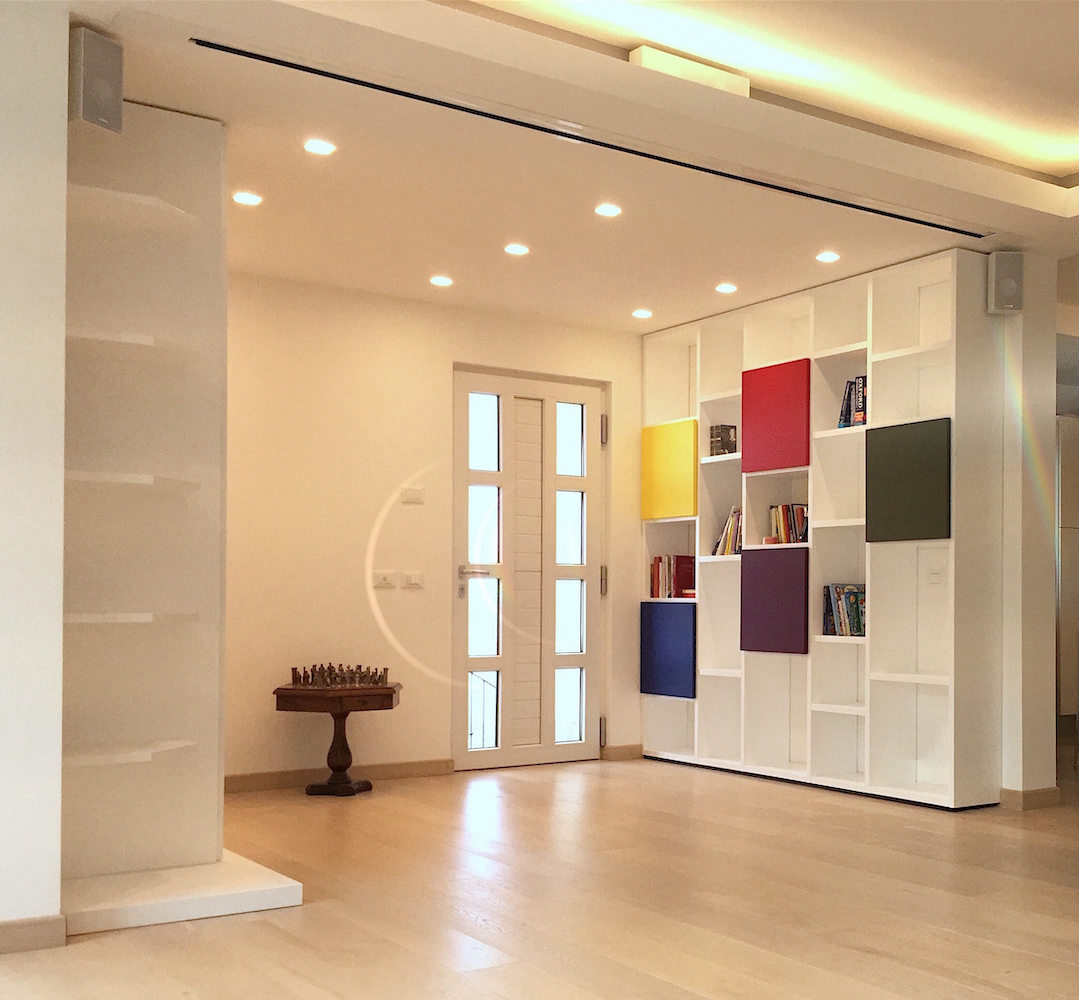
The same room, first virtual and then built.
The direct comparison verifies proportions, furniture, light and the position of technological elements. The rendering is on the left; the final photograph is on the right.
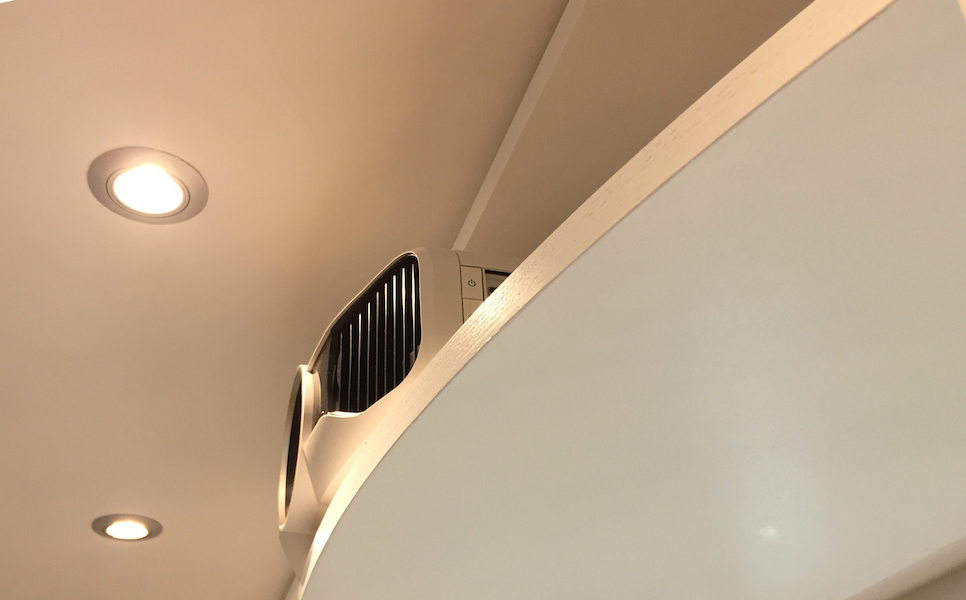
Integrated technology, not displayed.
The Dolby Surround system, screen and projector were coordinated with the suspended ceiling, lighting and furniture. Technology appears only when it is needed.
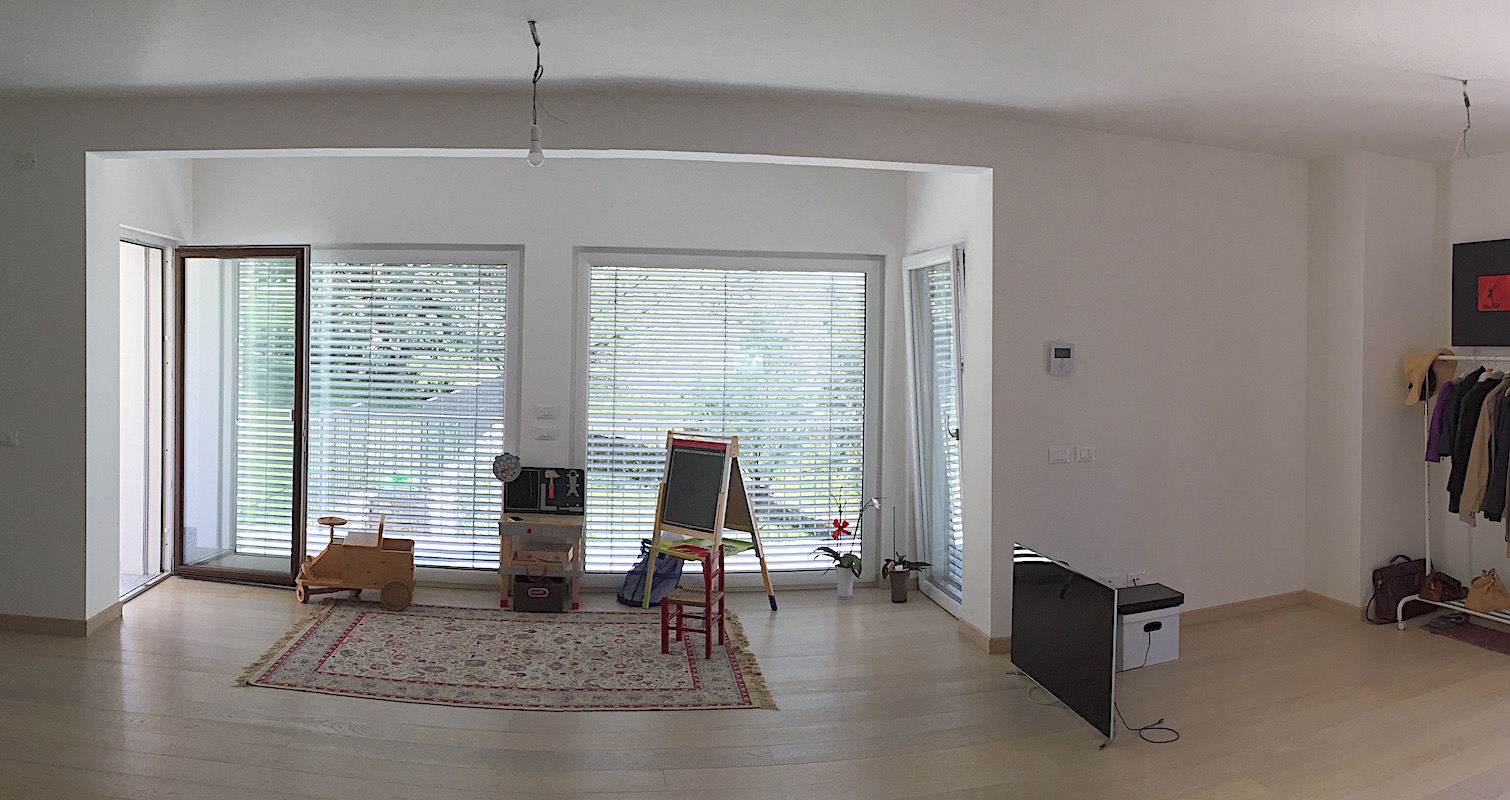
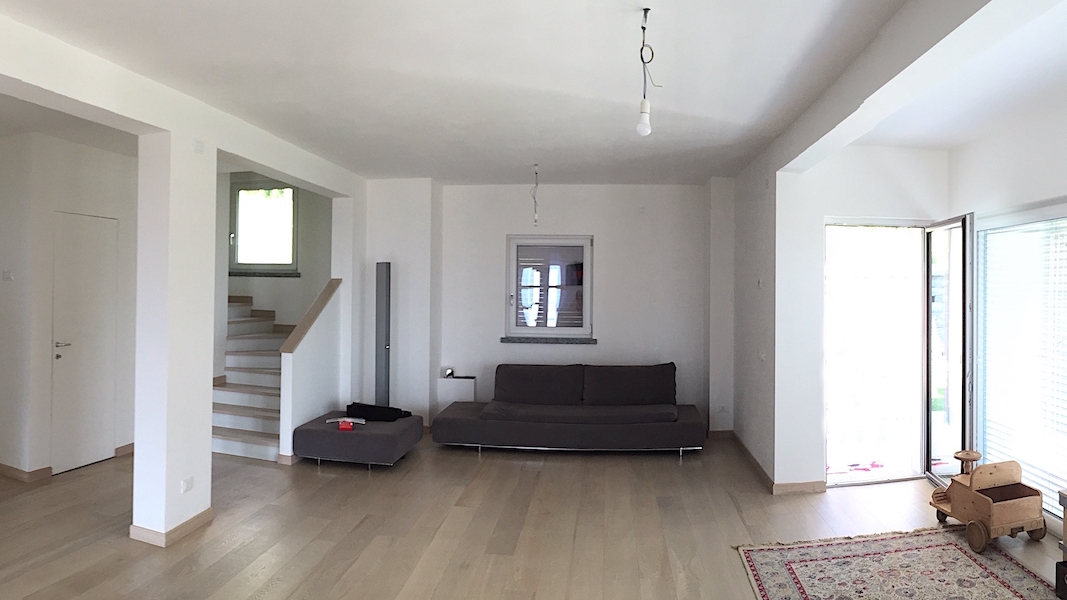
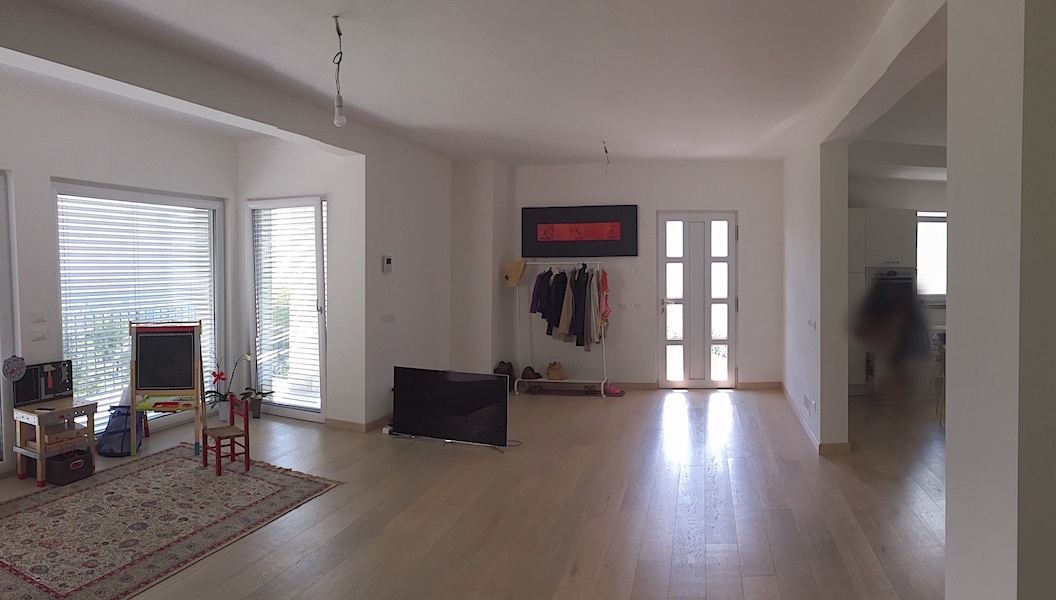
The starting point.
Images of the original room make the transformation and the process of subtraction legible, revealing how a more open and coherent interior was achieved.
A measured reference to Piet Mondrian.
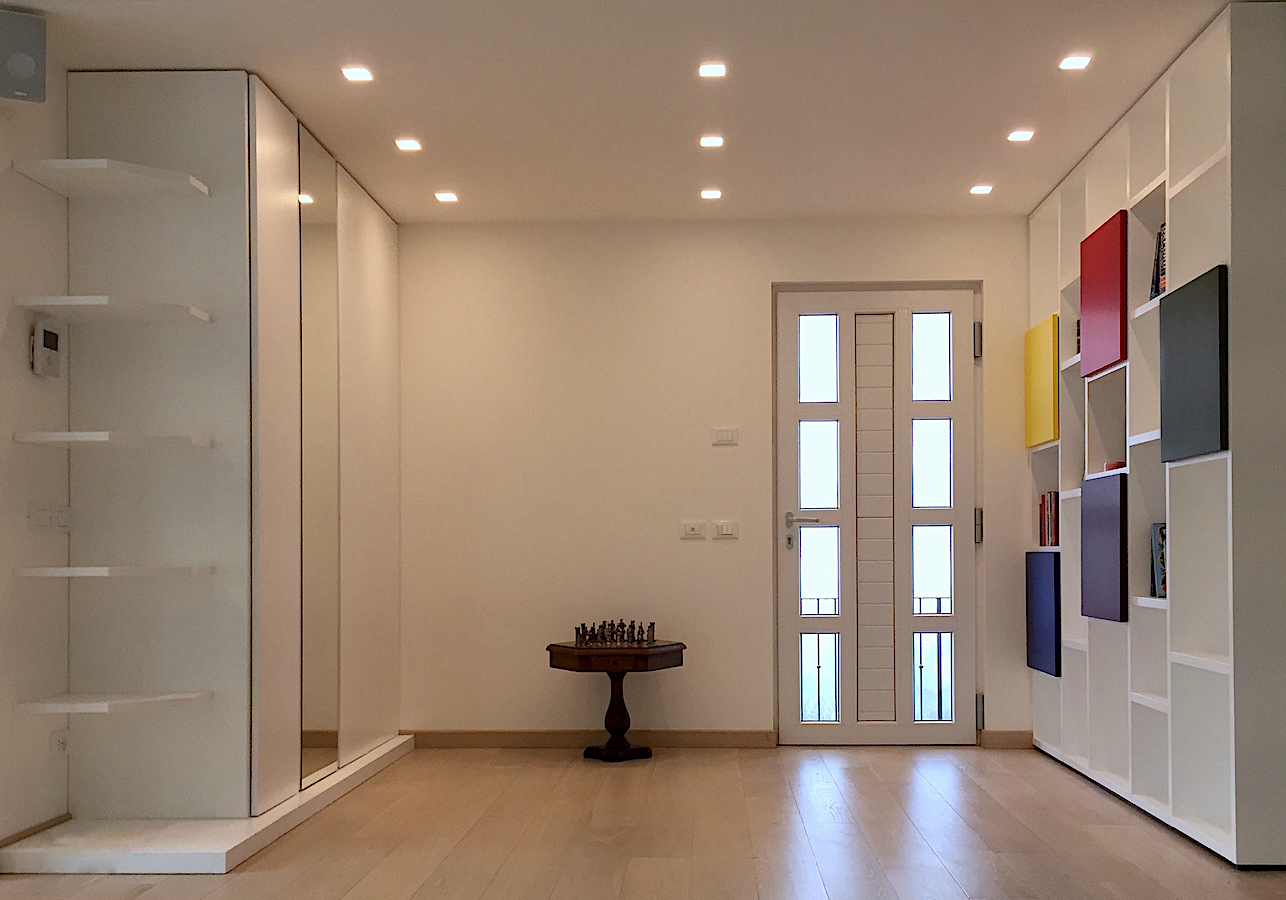
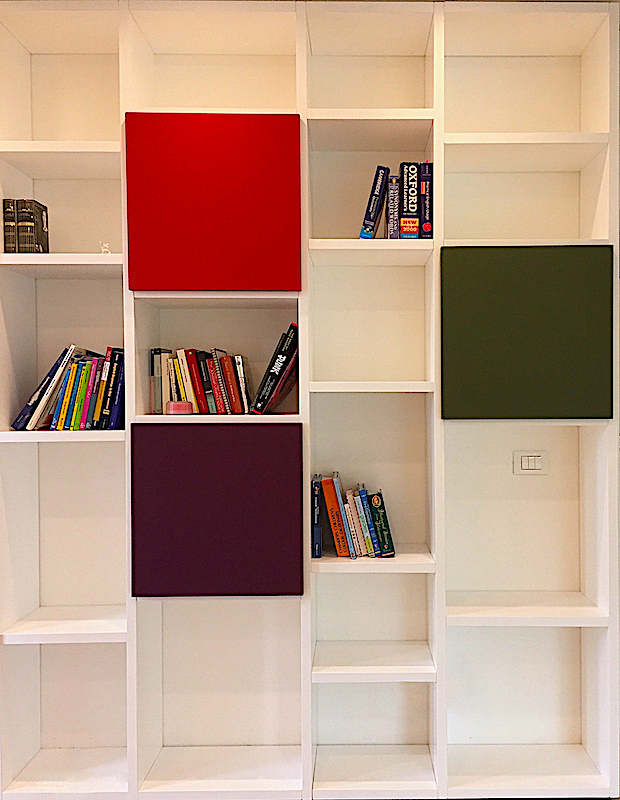
The clients’ love of painting, combined with their preference for minimalism, generated the entrance cabinet in a purely Neoplastic style: a graphic accent within an essential composition.
Project data
- Client
- Private client
- Project
- Michele Anderlini
- Joinery
- Falegnameria Anderlini · Baceno
- Year
- 2018